This is a carousel with tiles that activate property listing cards. Use the previous and next buttons to navigate.
1/1
$372,500
This is a carousel with tiles that activate property listing cards. Use the previous and next buttons to navigate.
1/1
Property Description
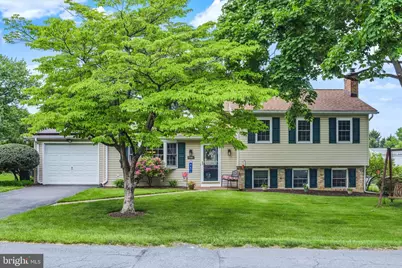
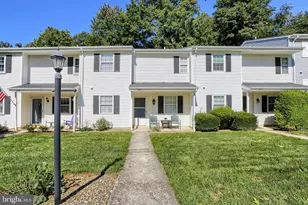
Welcome home to the desirable Kimberly Acres community in the highly sought-after Mechanicsburg School District! Meticulously maintained throughout the years, this beautiful home is truly move-in ready. Step inside to a spacious living room highlighted by a large bay window that fills the space with an abundance of natural light. The updated kitchen is both stylish and functional, featuring heated tile floors, 42" cabinetry, a lovely backsplash, and a skylight that brightens the heart of the home. Just off the kitchen, the dining room showcases beautiful hardwood floors and a charming built-in corner cabinet. Entertaining is effortless with the attached screened-in porch overlooking the beautifully landscaped backyard. Step outside onto the brand-new composite deck, perfect for grilling and gathering with family and friends. Upstairs, you'll find three bedrooms with beautiful hardwood flooring, including a spacious primary with a private ensuite bath. A full hall bathroom completes the second floor. The lower level offers a generously sized family room centered around a cozy gas fireplace, creating the perfect retreat for chilly winter evenings. Adjacent to the family room is a fourth bedroom, currently used as a home office, along with a separate laundry room offering plenty of additional storage space. Major updates include a newer roof (2019), composite deck and railing (2024), water heater (2023), A/C unit (2026), and shed roof (2026). Conveniently located near shopping, restaurants, parks, and major highways, this exceptional home is ready to welcome its next owners!
Full Property Details
Full Property Details for 118 Nittany Dr
General
- Sold For: $372,500
- Taxes: $4,249 (2025)
- Status: Closed
- Type: Single Family
- Source: BrightMLSPhilly
- MLS ID: PACB2052824
- Added to Site: 84 day(s) ago
Interior
- Rooms/Areas: Living Room, Dining Room, Primary Bedroom, Bedroom 2, Bedroom 3, Bedroom 4, Kitchen, Family Room, Laundry, Primary Bathroom, Full Bath, Screened Porch
- Fireplace: Yes
- Number of Fireplaces: 1
- Fireplace(s): Gas/Propane
- Appliances: Dishwasher, Disposal, Dryer, Built-In Microwave, Oven/Range - Electric, Refrigerator, Washer
Rooms
Bathrooms
- Total Bathrooms: 2
- Full Bathrooms: 2
- Upper Floor Baths: 2
- Upper - Full Baths: 2
Bedrooms
- Total Bedrooms: 4
- Bedrooms Upper: 3
- Bedrooms Lower: 1
Exterior
- Exterior Features: Sidewalks, Street Lights
- Porch/Patio/Deck: Deck(s)
Parking
- Garage: Yes
- Garage Spaces: 1
- Total Spaces: 1
- Parking Features: Paved Driveway
- Parking Type: Attached Garage, Driveway
- Garage Description: Garage - Front Entry
Location
- Area: Upper Allen Twp (14442)
- Municipality: UPPER ALLEN TWP
- County: CUMBERLAND
- Subdivision: SPRING RUN ACRES
- Driving Directions: From PA 114, turn onto Kim Acres Drive, L/ Aspen Drive, R/ Nittany Drive to home on left.
School Information
- School District: Mechanicsburg Area
- High School: Mechanicsburg Area
Heating & Cooling
- Central air: Yes
- Cooling Type: Central A/C
- Cooling Fuel: Electric
- Heating Type: Baseboard - Electric
- Heating Fuel: Electric
- Water Heater: Electric
Utilities
- Sewer: Public Sewer
- Water: Public
Structural Information
- Architectural Style: Split Level
- Structure Type: Detached
- Construction: Stick Built
- Foundation: Block
- Roof: Composite
- Stories Description: Lower 1, Upper 1
- Square Feet: 1,760
- Sq. Ft. Source: Assessor
- Living Area: 1,760 Sq. Ft.
- Finished Above Grnd: 1,760 Sq. Ft.
- Year Built: 1969
- Year Built Source: Assessor
Unit Information
Unit 1
- Bedrooms-Lower: 1
Additional Structures
- Other Structures: Shed
Lot Features
- Lot Size (Acres): 0.26
- Lot Size (Sq. Ft.): 11,326
- Lot Size Source: Assessor
- Zoning: RESIDENTIAL
- Lot Description: Cleared
Green Features
- Energy Generation: PV Solar Array(s) Leased
Financial Considerations
- Price Per Sq. Ft.: $204.55
- Assessment Year: 2026
- School Tax: $3,194
- City/TownTax: $515
- City/TownTax Freq: Annually
- County Tax: $538
- County Tax Freq: Annually
- Tax w/Assessment: $187,400
- Tax Amount: $4,249
- Tax Year: 2025
- Terms: Standard Sale
- Tax Total Finished Sq. Ft.: 1760
Disclosures and Reports
- Ownership: Fee Simple
- Section: 4
- Lot Number: 96
Listed by Joy Daniels Real Estate Group, Ltd, JOY DANIELS
Sold by Iron Valley Real Estate of Central PA, JOHN LOFTUS

Get Pre-Approved Today
Schools
Schools serving 118 Nittany Dr
School District:Mechanicsburg Area School District
| Name | Grades | Distance |
|---|---|---|
Upper Allen El School 1790 South Market Street, Mechanicsburg, PA 17055 | 1-3 | 0.6 mi |
Elmwood El School 100 East Elmwood Avenue, Mechanicsburg, PA 17055 | 4-5 | 2.1 mi |
Kindergarten Center At Filbert St 600 Norway Street, Mechanicsburg, PA 17055 | K- | 2.2 mi |
Mechanicsburg Middle School 1750 South Market Street, Mechanicsburg, PA 17055 | 6-8 | 0.7 mi |
Mechanicsburg Area Senior High School 500 South Broad Street, Mechanicsburg, PA 17055 | 9-12 | 2.5 mi |
Disclaimer:
School attendance boundaries provided by ATTOM Data Solutions and are for reference only. Contact the school directly to verify enrollment eligibility.
Price & Sales History for 118 Nittany Dr
Date
Details
Price
Change
Source
7/13/2026
Sold
$372,500
3.47%
MLS
6/02/2026
Listed
$360,000
—
MLS
Disclaimer: Historical sales information is derived from public records provided by the county offices. Information is not guaranteed and should be independently verified.
118 Nittany Drive, Mechanicsburg, PA 17055 (MLS# PACB2052824) is a Single Family property that was sold at $372,500 on July 13, 2026. Want to learn more about 118 Nittany Drive? Do you have questions about finding other Single Family real estate for sale in Mechanicsburg? You can browse all Mechanicsburg real estate or contact a Coldwell Banker agent to request more information.