This is a carousel with tiles that activate property listing cards. Use the previous and next buttons to navigate.
1/1
$720,000
This is a carousel with tiles that activate property listing cards. Use the previous and next buttons to navigate.
1/1
Property Description
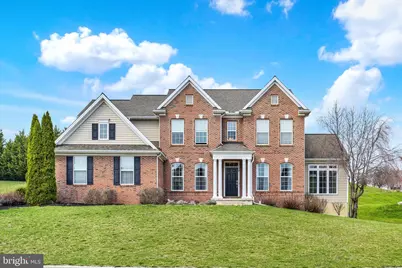
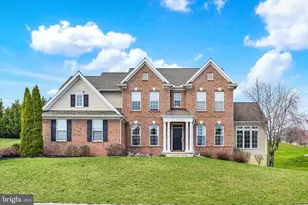
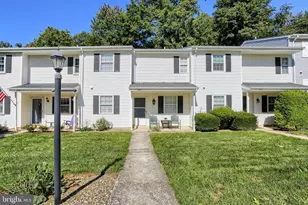
From the moment you step through the front door, there is a sense of arrival. A welcoming foyer draws you in and sets the tone for a home that is both spacious and thoughtfully designed, where each room flows naturally into the next. The dining room is filled with natural light, highlighted by a tray ceiling and elegant arched windows that echo the architectural details found throughout the home. Across the foyer, the living room offers the same graceful touches and an open, inviting feel that leads you into a sunroom wrapped in windows on three sides-a peaceful space perfect for morning coffee, a favorite book, music, or simply slowing down. Tucked just beyond is a private office that feels both connected and quiet, ideal for working from home or managing daily life with ease. The family room is warm and welcoming, with hardwood floors, a gas fireplace, and a coffered ceiling that adds character without losing comfort. It opens seamlessly into the kitchen and breakfast area, creating a natural gathering place for everyday living. The kitchen is as functional as it is beautiful, with granite countertops, stainless steel appliances including a gas cooktop, and a generous island that invites conversation, meal prep, and shared moments. The adjoining breakfast area, surrounded by floor-to-ceiling windows, brings in light and creates a cheerful start to each day. Just beyond, the laundry room, half bath, and garage entry make daily routines feel effortless. Upstairs, a second living area offers flexibility for movie nights, game days, or a quiet retreat. The primary suite provides a restful escape, complete with a custom wall treatment, a spacious bath with soaking tub and separate shower, double vanities, and two walk-in closets with built-ins. Three additional bedrooms offer comfort and space, with ample closets and a shared bath designed for convenience. The full-depth basement, with its extra head height, opens the door to even more possibilities-whether for storage, a workout space, or future expansion with rough-ins already in place. A three-car garage adds practicality, while dual heating and cooling systems ensure comfort year-round. Set on an elevated lot with sweeping valley views, the home offers a sense of retreat-peacefully removed from the hustle and bustle, yet just minutes from shopping, schools, and major routes for everyday convenience. It is designed for gathering, for relaxing, and for the everyday experiences that make a house feel like home. Don't miss this chance to make 12 Bella Vista Dr your new home!
Full Property Details
Full Property Details for 12 Bella Vista Dr
General
- Sold For: $720,000
- HOA FEE: $33/month
- HOA FEE FREQ.: Annually
- Taxes: $7,155 (2026)
- Status: Closed
- Type: Single Family
- Source: BrightMLSPhilly
- MLS ID: PACB2052068
- Added to Site: 100 day(s) ago
Interior
- Number of Rooms: 16
- Rooms/Areas: Living Room, Dining Room, Primary Bedroom, Bedroom 2, Bedroom 3, Bedroom 4, Kitchen, Family Room, Foyer, Breakfast Room, Sun/Florida Room, Laundry, Loft, Primary Bathroom, Full Bath, Half Bath
- Interior Features: Floor Plan - Open, Recessed Lighting
- Fireplace: Yes
- Number of Fireplaces: 1
- Fireplace(s): Gas/Propane
- Appliances: Built-In Microwave, Dishwasher, Disposal, Oven/Range - Gas, Oven - Wall, Refrigerator, Washer, Dryer
Rooms
Bathrooms
- Total Bathrooms: 3
- Full Bathrooms: 2
- Half Bathrooms: 1
- Upper Floor Baths: 2
- Upper - Full Baths: 2
- Main Floor Baths: 1
- Main - 1/2 Baths: 1
Bedrooms
- Total Bedrooms: 4
- Bedrooms Upper: 4
Additional Information
- Security/Safety: Smoke Detector
Exterior
- Exterior Features: Exterior Lighting
Parking
- Garage: Yes
- Garage Spaces: 3
- Total Spaces: 3
- Parking Features: Paved Driveway
- Parking Type: Attached Garage, Driveway
- Garage Description: Garage - Side Entry
Location
- Area: Silver Spring Twp (14438)
- Municipality: SILVER SPRING TWP
- County: CUMBERLAND
- Subdivision: BELLA VISTA
- Driving Directions: From Carlisle Pike turn onto Rich Valley Road, L/ Bella Vista Drive to home on right.
School Information
- School District: Cumberland Valley
- High School: Cumberland Valley
Community
- Association: Yes
- Assoc. Name: BELLA VISTA COMMUNITY ASSOCIATION
Heating & Cooling
- Central air: Yes
- Cooling Type: Central A/C
- Cooling Fuel: Electric
- Heating Type: Forced Air
- Heating Fuel: Natural Gas
- Water Heater: Electric
Utilities
- Sewer: Public Sewer
- Water: Public
Structural Information
- Architectural Style: Traditional
- Structure Type: Detached
- Construction: Brick, Vinyl Siding
- Basement: Yes
- Basement Desc.: Interior Access, Partial, Sump Pump, Unfinished
- Foundation: Concrete Perimeter, Crawl Space
- Roof: Composite
- Stories Description: Main, Upper 1
- Square Feet: 3,708
- Sq. Ft. Source: Estimated
- Living Area: 3,708 Sq. Ft.
- Finished Above Grnd: 3,708 Sq. Ft.
- Year Built: 2010
- Year Built Source: Estimated
Lot Features
- Lot Size (Acres): 0.43
- Lot Size (Sq. Ft.): 18,731
- Lot Size Source: Estimated
- Zoning: RESIDENTIAL
- Lot Description: Cleared, Sloping
Financial Considerations
- Price Per Sq. Ft.: $194.17
- Association Fee: $400
- Assoc Fee Freq.: Annually
- Assessment Year: 2026
- School Tax: $5,352
- County Tax: $1,239
- County Tax Freq: Annually
- Tax w/Assessment: $431,200
- Tax Amount: $7,155
- Tax Year: 2026
- Terms: Standard Sale
- Tax Total Finished Sq. Ft.: 3708
Disclosures and Reports
- Ownership: Fee Simple
- Exclusions: All tenant personal property- including the individual washer and dryer.
- Inclusions: Combo Washer/Dryer, Refrigerator and Robot lawnmower
- Lot Number: 32
Listed by Joy Daniels Real Estate Group, Ltd, JOY DANIELS
Sold by RE/MAX 1st Advantage, Hannah Mavric

Get Pre-Approved Today
Schools
Schools serving 12 Bella Vista Dr
School District:Cumberland Valley School District
| Name | Grades | Distance |
|---|---|---|
Silver Spring El School 6746 Carlisle Pike, Mechanicsburg, PA 17050 | K-5 | 0.3 mi |
Eagle View Middle School 6746 Carlisle Pike, Mechanicsburg, PA 17050 | 6-8 | 0.3 mi |
Cumberland Valley High School 6746 Carlisle Pike, Mechanicsburg, PA 17050 | 9-12 | 0.3 mi |
Disclaimer:
School attendance boundaries provided by ATTOM Data Solutions and are for reference only. Contact the school directly to verify enrollment eligibility.
Price & Sales History for 12 Bella Vista Dr
Date
Details
Price
Change
Source
6/09/2026
Sold
$720,000
—
MLS
4/02/2026
Listed
$720,000
—
MLS
Disclaimer: Historical sales information is derived from public records provided by the county offices. Information is not guaranteed and should be independently verified.
12 Bella Vista Drive, Mechanicsburg, PA 17050 (MLS# PACB2052068) is a Single Family property that was sold at $720,000 on June 09, 2026. Want to learn more about 12 Bella Vista Drive? Do you have questions about finding other Single Family real estate for sale in Mechanicsburg? You can browse all Mechanicsburg real estate or contact a Coldwell Banker agent to request more information.