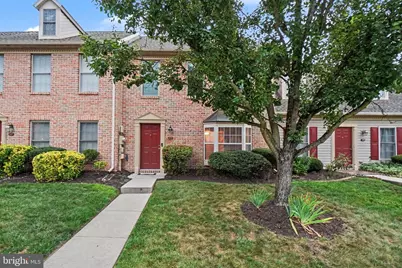
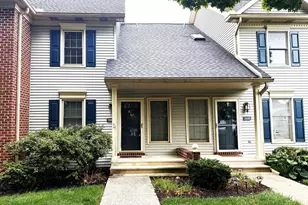
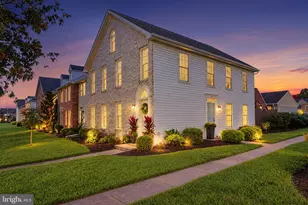
Full Property Details for 1233 Timber View Dr
General
- Sold For: $230,000
- HOA FEE: $180/month
- Taxes: $2,088 (2026)
- Status: Closed
- Type: Condo
- Source: BrightMLSPhilly
- MLS ID: PACB2056656
- Added to Site: 59 day(s) ago
Interior
- Rooms/Areas: Living Room, Dining Room, Primary Bedroom, Bedroom 2, Kitchen, Laundry, Primary Bathroom, Full Bath, Half Bath
- Interior Features: Bathroom - Walk-In Shower, Carpet, Dining Area, Floor Plan - Traditional, Pantry, Primary Bath(s)
- Appliances: Built-In Microwave, Dishwasher, Dryer, Oven/Range - Electric, Washer
Rooms
- Total Bathrooms: 3
- Full Bathrooms: 2
- Half Bathrooms: 1
- Upper Floor Baths: 2
- Upper - Full Baths: 2
- Main Floor Baths: 1
- Main - 1/2 Baths: 1
- Total Bedrooms: 2
- Bedrooms Upper: 2
Additional Information
Exterior
- Porch/Patio/Deck: Patio(s)
Parking
- Assigned Spaces: 2
- Parking Features: Paved Parking, Assigned
- Parking Type: On Street
Location
- Area: Hampden Twp (14410)
- Municipality: HAMPDEN TWP
- County: CUMBERLAND
- Subdivision: TIMBER CHASE
- Driving Directions: From I-81 to Wertzville Rd exit (Rte. 944); head East on Wertzville Rd, Right on Technology Parkway, Left on Mountain View Rd, Right on Timber View Dr to home on Left.
School Information
- School District: Cumberland Valley
- Elementary School: Hampden
- Middle School: Mountain View
- High School: Cumberland Valley
Community
- Assoc. Fees Include: Common Area Maintenance, Lawn Maintenance, Pest Control, Snow Removal
- Pets Allowed: Yes
- Pets: Number Limit
Heating & Cooling
- Central air: Yes
- Cooling Type: Central A/C
- Cooling Fuel: Electric
- Heating Type: Heat Pump(s), Forced Air
- Heating Fuel: Electric
- Water Heater: Electric
Utilities
- Sewer: Public Sewer
- Water: Public
Structural Information
- Architectural Style: Traditional
- Structure Type: Interior Row/Townhouse
- Construction: Brick Front
- Foundation: Slab
- Windows: Double Pane
- Stories Description: Main, Upper 1
- Square Feet: 1,232
- Sq. Ft. Source: Assessor
- Living Area: 1,232 Sq. Ft.
- Finished Above Grnd: 1,232 Sq. Ft.
- Year Built: 1997
- Year Built Source: Estimated
- Property Condition: Very Good
Additional Structures
Lot Features
- Street/Road Desc.: Paved
- Zoning: RT
- Lot Description: Backs to Trees
Financial Considerations
- Price Per Sq. Ft.: $186.69
- Condo Fee: $180
- Condo Fee Freq: Monthly
- Assessment Year: 2026
- School Tax: $1,678
- City/TownTax: $21
- City/TownTax Freq: Annually
- County Tax: $388
- County Tax Freq: Annually
- Tax w/Assessment: $135,200
- Tax Amount: $2,088
- Tax Year: 2026
- Terms: Standard Sale
- Tax Total Finished Sq. Ft.: 1232
Disclosures and Reports
- Ownership: Condominium
- Condo: Yes
- Exclusions: Some Iris Bulbs (Not All); 2 Ring Doorbells (Any Holes Will Be Patched)
- Inclusions: Refrigerator, Washer, Dryer
Listed by RE/MAX Delta Group, Inc., TRACY C KLINGER
Sold by Iron Valley Real Estate of Central PA, Jocelyn Barrios