
This is a carousel with tiles that activate property listing cards. Use the previous and next buttons to navigate.
1/1
$717,354
This is a carousel with tiles that activate property listing cards. Use the previous and next buttons to navigate.
1/1
Property Description
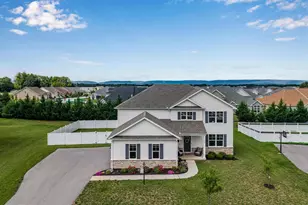
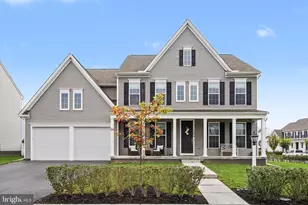
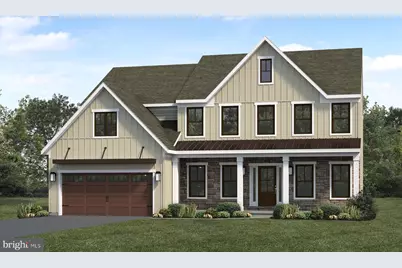
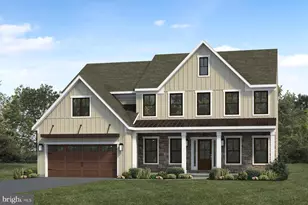
UNDER CONSTRUCTION - AVAILABLE THIS SUMMER: This stately 2-story home with an inviting front porch has a 2-car garage and 9' ceilings on the first floor. The mudroom entry from the garage features a spacious pantry and built-in bench with coat hooks above. Stylish vinyl plank flooring flows throughout the main living areas. To the front of the home, the foyer is flanked by a formal dining room and a cozy study. The kitchen features quartz countertops with tile backsplash, enhanced cabinetry and appliances, and a large center island, perfect for entertaining. Enjoy a morning coffee in the breakfast area or relax out back on the composite deck. The 2-story great room is warmed by a gas fireplace with a gorgeous quartz surround and adjacent to a first-floor bedroom and full bathroom. On the second floor, the spacious owner's suite includes a private bathroom with a double bowl vanity, tile shower, freestanding tub, and an expansive closet. Down the hall there are three additional bedrooms, a full bathroom, and a convenient laundry room.
Full Property Details
Full Property Details for 128 Kensington Pl
General
- Sold For: $717,354
- HOA FEE: $13/month
- HOA FEE FREQ.: Annually
- Taxes: $7,713 (2026)
- Status: Closed
- Type: Single Family
- Source: BrightMLSPhilly
- MLS ID: PACB2050712
- Added to Site: 192 day(s) ago
Interior
- Rooms/Areas: Dining Room, Primary Bedroom, Bedroom 2, Bedroom 3, Bedroom 4, Bedroom 5, Kitchen, Basement, Study, Great Room, Laundry, Mud Room, Bathroom 2, Bathroom 3, Primary Bathroom
- Interior Features: Carpet, Family Room Off Kitchen, Floor Plan - Open, Kitchen - Island, Pantry, Primary Bath(s), Recessed Lighting, Bathroom - Tub Shower, Upgraded Countertops, Walk-in Closet(s), Built-Ins, Bathroom - Walk-In Shower, Combination Kitchen/Living, Entry Level Bedroom, Bathroom - Stall Shower, Breakfast Area, Formal/Separate Dining Room, Bathroom - Soaking Tub
- Fireplace: Yes
- Number of Fireplaces: 1
- Fireplace(s): Gas/Propane
- Appliances: Built-In Microwave, Dishwasher, Range Hood, Stainless Steel Appliances, Washer/Dryer Hookups Only, Water Heater, Oven/Range - Gas
- Flooring: Carpet, Luxury Vinyl Plank, Vinyl
Rooms
Bathrooms
- Total Bathrooms: 3
- Full Bathrooms: 3
- Upper Floor Baths: 2
- Upper - Full Baths: 2
- Main Floor Baths: 1
- Main - Full Baths: 1
Bedrooms
- Total Bedrooms: 5
- Bedrooms Upper: 4
- Bedrooms Main & Up: 1
Additional Information
- Security/Safety: Carbon Monoxide Detector(s), Smoke Detector
Exterior
- Exterior Features: Sidewalks, Street Lights
- Porch/Patio/Deck: Porch(es), Patio(s)
Parking
- Garage: Yes
- Garage Spaces: 2
- Total Spaces: 2
- Parking Type: Attached Garage, Driveway
- Garage Description: Garage Door Opener, Inside Access, Garage - Front Entry
Location
- Area: Silver Spring Twp (14438)
- Municipality: SILVER SPRING TWP
- County: CUMBERLAND
- Subdivision: TRINDLE PLACE
- Driving Directions: From Harrisburg and Mechanicsburg: Follow PA-641 West to Trindle Road From points south: Take US-15 to PA-114 South Market Street. Turn left onto Main Street/PA-641 W. Follow PA-641 W to Trindle Road.
School Information
- School District: Cumberland Valley
- Elementary School: Monroe
- Middle School: Eagle View
- High School: Cumberland Valley
Community
- Association: Yes
Heating & Cooling
- Central air: Yes
- Cooling Type: Central A/C
- Cooling Fuel: Electric
- Heating Type: Forced Air
- Heating Fuel: Natural Gas
- Water Heater: Electric
Utilities
- Sewer: Public Sewer
- Water: Public
Structural Information
- Architectural Style: Transitional
- Structure Type: Detached
- Builder: Landmark Homes
- Model: Kingston
- Construction: Stick Built, Stone, Vinyl Siding
- Basement: Yes
- Basement Desc.: Interior Access, Unfinished, Partial
- Foundation: Concrete Perimeter, Passive Radon Mitigation
- Roof: Shingle
- Walls/Ceilings: 9'+ Ceilings, Dry Wall, Tray Ceilings, 2 Story Ceilin
- Windows: Low-E, Screens, Vinyl Clad
- Doors: Sliding Glass, Six Panel
- Stories Description: Lower 1, Main, Upper 1
- Square Feet: 4,116
- Sq. Ft. Source: Estimated
- Living Area: 3,024 Sq. Ft.
- Finished Above Grnd: 3,024 Sq. Ft.
- Year Built: 2026
- Year Built Source: Estimated
- Property Condition: Excellent
Lot Features
- Lot Size (Acres): 0.72
- Lot Size (Sq. Ft.): 31,292
- Lot Size Source: Estimated
- Zoning: RESIDENTIAL
Green Features
- RFactor - Ceilings: R-49
- RFactor - Walls: R-21
Financial Considerations
- Price Per Sq. Ft.: $236.24
- Association Fee: $150
- Assoc Fee Freq.: Annually
- Other Fee: $200
- Other Fee Freq.: One Time
- Tax Amount: $7,713
- Tax Year: 2026
- Terms: Standard Sale
Disclosures and Reports
- Ownership: Fee Simple
Get Pre-Approved Today
Schools
Schools serving 128 Kensington Pl
School District:Cumberland Valley School District
| Name | Grades | Distance |
|---|---|---|
Monroe El School 1240 Boiling Springs Road, Boiling Springs, PA 17007 | K-5 | 3.4 mi |
Eagle View Middle School 6746 Carlisle Pike, Mechanicsburg, PA 17050 | 6-8 | 2.7 mi |
Cumberland Valley High School 6746 Carlisle Pike, Mechanicsburg, PA 17050 | 9-12 | 2.7 mi |
Disclaimer:
School attendance boundaries provided by ATTOM Data Solutions and are for reference only. Contact the school directly to verify enrollment eligibility.
Price & Sales History for 128 Kensington Pl
Date
Details
Price
Change
Source
7/16/2026
Sold
$717,354
0.41%
MLS
2/14/2026
Listed
$714,400
—
MLS
Disclaimer: Historical sales information is derived from public records provided by the county offices. Information is not guaranteed and should be independently verified.
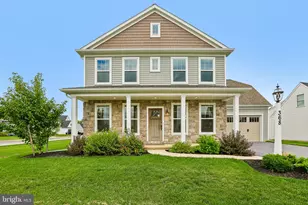
128 Kensington Place, Mechanicsburg, PA 17050 (MLS# PACB2050712) is a Single Family property that was sold at $717,354 on July 16, 2026. This property was sold by Venkataramireddy "Reddy" Sanivarapu from our Camp Hill Office.Want to learn more about 128 Kensington Place? Do you have questions about finding other Single Family real estate for sale in Mechanicsburg? You can browse all Mechanicsburg real estate or contact a Coldwell Banker agent to request more information.