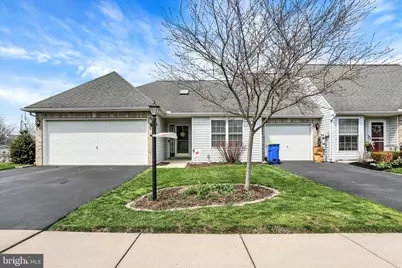
Full Property Details for 13 Ridgeway Dr
General
- Sold For: $355,000
- HOA FEE: $25/month
- HOA FEE FREQ.: Annually
- Taxes: $2,615 (2026)
- Status: Closed
- Type: Townhouse
- Source: BrightMLSPhilly
- MLS ID: PACB2051328
- Added to Site: 198 day(s) ago
Interior
- Rooms/Areas: Dining Room, Primary Bedroom, Bedroom 2, Kitchen, Family Room, Bathroom 2, Primary Bathroom
- Interior Features: Bathroom - Tub Shower, Bathroom - Walk-In Shower, Breakfast Area, Ceiling Fan(s), Entry Level Bedroom, Floor Plan - Open, Primary Bath(s), Recessed Lighting, Skylight(s), Upgraded Countertops, Water Treat System, Window Treatments
- Appliances: Built-In Microwave, Dishwasher, Disposal, Dryer - Electric, Energy Efficient Appliances, Oven - Double, Oven/Range - Gas, Refrigerator, Washer - Front Loading, Water Conditioner - Owned
- Flooring: Luxury Vinyl Plank
Rooms
- Total Bathrooms: 2
- Full Bathrooms: 2
- Main Floor Baths: 2
- Main - Full Baths: 2
- Total Bedrooms: 2
- Bedrooms Main & Up: 2
Additional Information
- Security/Safety: Carbon Monoxide Detector(s), Smoke Detector
Exterior
- Exterior Features: Extensive Hardscape, Exterior Lighting, Street Lights
- Porch/Patio/Deck: Porch(es), Roof
Parking
- Garage: Yes
- Garage Spaces: 2
- Total Spaces: 4
- Parking Type: Attached Garage, Driveway
- Garage Description: Garage - Front Entry, Garage Door Opener
Location
- Area: Silver Spring Twp (14438)
- Municipality: SILVER SPRING TWP
- County: CUMBERLAND
- Subdivision: EVERGREEN
- Driving Directions: From Rt-11 to Hogestown Rd. R onto Texaco Rd. L onto State Rd. L onto N Madder Dr. R onto S Madder Dr. R onto Longwood Rd. L onto Ridgeway Dr. to home on left
School Information
- School District: Cumberland Valley
- High School: Cumberland Valley
Community
- Association: Yes
- Assoc. Name: EVERGREEN HOA
Heating & Cooling
- Central air: Yes
- Cooling Type: Central A/C
- Cooling Fuel: Electric
- Heating Type: Forced Air
- Heating Fuel: Natural Gas
- Water Heater: Natural Gas
Utilities
- Sewer: Public Sewer
- Water: Public
Structural Information
- Architectural Style: Ranch/Rambler
- Structure Type: End of Row/Townhouse
- Construction: Brick, Vinyl Siding
- Foundation: Slab
- Roof: Architectural Shingle
- Walls/Ceilings: Dry Wall, Vaulted Ceilings
- Windows: Double Hung, Energy Efficient, Screens, Vinyl Clad
- Doors: Insulated, Storm
- Stories Description: Main
- Square Feet: 1,236
- Sq. Ft. Source: Assessor
- Living Area: 1,236 Sq. Ft.
- Finished Above Grnd: 1,236 Sq. Ft.
- Year Built: 2000
- Year Built Source: Assessor
- Property Condition: Excellent
Lot Features
- Property View: Mountain
- Lot Size (Acres): 0.14
- Lot Size (Sq. Ft.): 6,098
- Lot Size Source: Assessor
- Zoning: RESIDENTIAL
- Lot Description: Adjoins - Open Space, Backs - Open Common Area, Level, Rear Yard, SideYard(s)
- Fencing (Description): Privacy, Vinyl
Financial Considerations
- Price Per Sq. Ft.: $287.22
- Association Fee: $300
- Assoc Fee Freq.: Annually
- School Tax: $1,937
- City/TownTax: $211
- City/TownTax Freq: Annually
- County Tax: $466
- County Tax Freq: Annually
- Tax w/Assessment: $162,300
- Tax Amount: $2,615
- Tax Year: 2026
- Terms: Standard Sale
- Tax Total Finished Sq. Ft.: 1236
Disclosures and Reports
- Ownership: Fee Simple
- Inclusions: Refrigerator, washer, dryer, water softener
- Lot Number: 49A
Listed by Keller Williams Realty, Sherry Enterline
Sold by RE/MAX Realty Associates, PAUL M MOATS