This is a carousel with tiles that activate property listing cards. Use the previous and next buttons to navigate.
1/1
$281,000
This is a carousel with tiles that activate property listing cards. Use the previous and next buttons to navigate.
1/1
Property Description
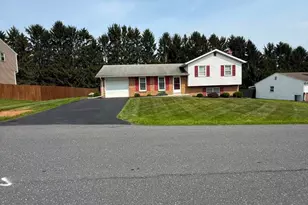
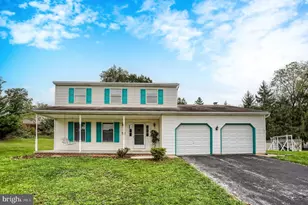
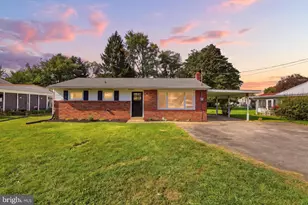
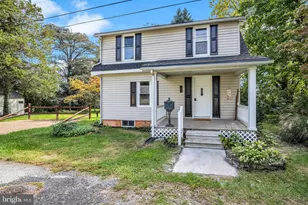
The well-built, multi-level home is nestled in Spring Run Acres; bring your ideas and make it your own. With 1,760 square feet of living space, this residence offers endless possibilities. Step inside to discover a warm, inviting interior ready for updates, where natural light dances across the plush carpeting and vinyl flooring. The traditional floor plan seamlessly connects the living areas, making it ideal for both entertaining and everyday living. The heart of the home features a cozy propane fireplace in the family room, creating a perfect ambiance for gatherings or quiet evenings at home. The eat-in kitchen offers enough space for an additional table and adjoins a formal dining room. The next level up offers a primary suite with wood flooring and an adjoining bathroom with a stall shower. Two additional bedrooms provide versatility for guests, a home office, or hobbies, and an additional full bathroom. The next level down takes you to a family room with a propane fireplace and a walkout entrance, offering endless possibilities for customization-whether you envision a recreation room, home gym, or additional storage. Outside, the property sits on a generous 0.26-acre lot with a level, cleared yard that invites outdoor activities and relaxation. Enjoy the fresh air on the patio, perfect for morning coffee or evening gatherings under the stars, and comes with a retractable awning so you can enjoy shade on warm summer days. The attached garage, complete with additional storage space, ensures convenience and organization. This home includes a washer and dryer, water heater, and smoke detectors for peace of mind. This community includes sidewalks to enhance the exterior and add to the overall curb appeal. This residence is not just a house; it's a place to call home.
Full Property Details
Full Property Details for 130 Holly Dr
General
- Sold For: $281,000
- Taxes: $4,166 (2026)
- Status: Closed
- Type: Single Family
- Source: BrightMLSPhilly
- MLS ID: PACB2057638
- Added to Site: 54 day(s) ago
Interior
- Interior Features: Bathroom - Soaking Tub, Bathroom - Stall Shower, Built-Ins, Carpet, Dining Area, Floor Plan - Traditional, Formal/Separate Dining Room, Kitchen - Eat-In, Kitchen - Table Space
- Fireplace: Yes
- Number of Fireplaces: 2
- Fireplace(s): Brick, Corner, Gas/Propane, Mantel(s)
- Appliances: Dishwasher, Dryer, Oven/Range - Electric, Range Hood, Washer, Water Heater, Refrigerator
- Flooring: Carpet, Vinyl
Rooms
Bathrooms
- Total Bathrooms: 2
- Full Bathrooms: 2
- Upper Floor Baths: 2
- Upper - Full Baths: 2
Bedrooms
- Total Bedrooms: 3
- Bedrooms Upper: 3
Additional Information
- Security/Safety: Smoke Detector
Exterior
- Exterior Features: Awning(s), Sidewalks
- Porch/Patio/Deck: Patio(s)
Parking
- Garage: Yes
- Garage Spaces: 1
- Total Spaces: 3
- Parking Features: Asphalt Driveway
- Parking Type: Attached Garage, Driveway
- Garage Description: Additional Storage Area, Garage - Front Entry, Garage Door Opener, Inside Access, Oversized
Location
- Area: Upper Allen Twp (14442)
- Municipality: UPPER ALLEN TWP
- County: CUMBERLAND
- Subdivision: SPRING RUN ACRES
- Driving Directions: From Mechanicsburg, take Silver Spring Road and PA-114 E/S Market Street. You will head down Silver Spring Road, cross through the main stretch of town, and turn onto Kim Acres Drive and Nittany Drive to reach Holly Drive.
School Information
- School District: Mechanicsburg Area
- Middle School: Mechanicsburg
- High School: Mechanicsburg Area
Heating & Cooling
- Central air: Yes
- Cooling Type: Ceiling Fan(s), Central A/C
- Cooling Fuel: Electric
- Heating Type: Baseboard - Electric, Forced Air, Heat Pump(s)
- Heating Fuel: Electric
- Water Heater: 60+ Gallon Tank
Utilities
- Sewer: Public Sewer
- Water: Public
- Utility Description: Cable TV, Propane
Structural Information
- Architectural Style: Ranch/Rambler
- Structure Type: Detached
- Construction: Aluminum Siding, Brick
- Basement: Yes
- Basement Entrance: Yes
- Basement Desc.: Connecting Stairway, Full, Heated, Improved, Interior Access, Outside Entrance, Rear Entrance, Sump Pump, Walkout Level, Windows
- Foundation: Block
- Roof: Asphalt, Shingle
- Stories Description: Main, Upper 1
- Square Feet: 1,760
- Sq. Ft. Source: Assessor
- Living Area: 1,760 Sq. Ft.
- Finished Above Grnd: 1,760 Sq. Ft.
- Year Built: 1970
- Year Built Source: Estimated
- Property Condition: Average
Lot Features
- Lot Size (Acres): 0.26
- Lot Size (Sq. Ft.): 11,326
- Lot Size Source: Estimated
- Lot Dimensions: 98 x 142 x 94 x 148
- Frontage Feet: 98
- Zoning: RESIDENTIAL
- Lot Description: Cleared, Front Yard, Level, Rear Yard, Road Frontage
Financial Considerations
- Price Per Sq. Ft.: $150.57
- Assessment Year: 2026
- School Tax: $3,165
- County Tax: $511
- County Tax Freq: Annually
- Tax w/Assessment: $178,000
- Tax Amount: $4,166
- Tax Year: 2026
- Terms: Standard Sale
- Tax Total Finished Sq. Ft.: 1760
Disclosures and Reports
- Ownership: Fee Simple
- Inclusions: Refrigerator, Range, Dishwasher, Washer, Dryer, Dehumidifier, Attached Awing
- Section: 5
- Lot Number: 66
Listed and Sold by Samson Properties, Petula Millhimes Yingling

Get Pre-Approved Today
Schools
Schools serving 130 Holly Dr
School District:Mechanicsburg Area School District
| Name | Grades | Distance |
|---|---|---|
Upper Allen El School 1790 South Market Street, Mechanicsburg, PA 17055 | 1-3 | 0.6 mi |
Elmwood El School 100 East Elmwood Avenue, Mechanicsburg, PA 17055 | 4-5 | 2.1 mi |
Kindergarten Center At Filbert St 600 Norway Street, Mechanicsburg, PA 17055 | K- | 2.1 mi |
Mechanicsburg Middle School 1750 South Market Street, Mechanicsburg, PA 17055 | 6-8 | 0.6 mi |
Mechanicsburg Area Senior High School 500 South Broad Street, Mechanicsburg, PA 17055 | 9-12 | 2.4 mi |
Disclaimer:
School attendance boundaries provided by ATTOM Data Solutions and are for reference only. Contact the school directly to verify enrollment eligibility.
Price & Sales History for 130 Holly Dr
Date
Details
Price
Change
Source
9/11/2026
Sold
$281,000
6.04%
MLS
8/18/2026
Listed
$265,000
—
MLS
Disclaimer: Historical sales information is derived from public records provided by the county offices. Information is not guaranteed and should be independently verified.
130 Holly Drive, Mechanicsburg, PA 17055 (MLS# PACB2057638) is a Single Family property that was sold at $281,000 on September 11, 2026. Want to learn more about 130 Holly Drive? Do you have questions about finding other Single Family real estate for sale in Mechanicsburg? You can browse all Mechanicsburg real estate or contact a Coldwell Banker agent to request more information.