This is a carousel with tiles that activate property listing cards. Use the previous and next buttons to navigate.
1/1
$960,000
This is a carousel with tiles that activate property listing cards. Use the previous and next buttons to navigate.
1/1
Property Description
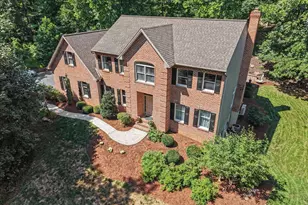
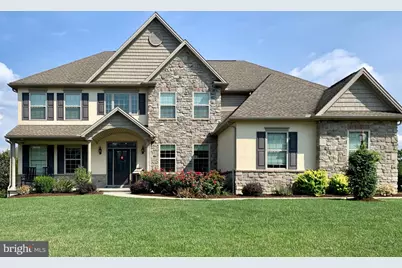
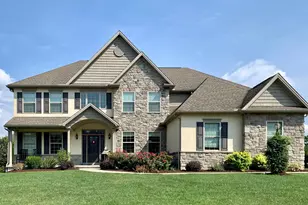
Welcome to this exceptional 5 bedroom, 5 bath residence in the highly sought-after Hampden Summit community, located within the Cumberland Valley School District. Offering nearly 5,000 square feet of beautifully finished living space on a level, landscaped 0.43-acre lot, this home seamlessly blends everyday comfort with elegant spaces designed for entertaining. The main level impresses from the moment you enter, featuring a grand two-story foyer that opens to formal living and dining rooms. The dramatic great room showcases soaring ceilings, floor-to-ceiling stone fireplace, and abundant natural light, creating a warm yet sophisticated atmosphere. The open-concept kitchen is perfectly positioned for both functionality and gathering, complete with a large center island and sun-filled morning room. A first-floor bedroom with an adjacent full bath provides excellent flexibility for guests, in-laws, or multigenerational living. Dual staircases add both convenience and architectural appeal complemented by fresh paint and newer carpeting throughout the home. Upstairs, the luxurious owner's suite serves as a private retreat, featuring two walk-in closets-one of which is truly expansive. Three additional generously sized bedrooms and two full baths complete the upper level, offering comfortable accommodations for family and guests alike. The finished lower level expands your living space with a spacious 33' x 23' recreation room, along with an additional room that can serve as a guest suite, home gym, or future theater room. A sizable 28' x 23' storage area with built-in shelving provides ample organization, and a full bath adds to the lower level's versatility. Step outside to enjoy a fully fenced, level backyard-perfect for entertaining, play, or even a future pool. The patio/deck area creates an ideal outdoor gathering space, while the three-car side-entry garage enhances both curb appeal and convenience. Ideally located near shopping, dining, parks, hospitals and major commuter routes, this home offers the perfect combination of luxury, functionality, and location. Schedule your private showing today and experience all this remarkable home has to offer.
Full Property Details
Full Property Details for 1405 Summit Way
General
- Sold For: $960,000
- HOA FEE: $29/month
- HOA FEE FREQ.: Annually
- Taxes: $9,077 (2026)
- Status: Closed
- Type: Single Family
- Source: BrightMLSPhilly
- MLS ID: PACB2052652
- Added to Site: 45 day(s) ago
Interior
- Number of Rooms: 18
- Rooms/Areas: Living Room, Dining Room, Primary Bedroom, Bedroom 2, Bedroom 3, Bedroom 4, Bedroom 5, Kitchen, Foyer, Great Room, Laundry, Bedroom 6, Bathroom 2, Bathroom 3, Bonus Room, Primary Bathroom, Full Bath
- Fireplace: Yes
- Number of Fireplaces: 1
- Fireplace(s): Stone
- Appliances: Dishwasher, Refrigerator, Stainless Steel Appliances, Oven - Double, Built-In Microwave, Built-In Range
- Flooring: Engineered Wood, Carpet, Ceramic Tile
Rooms
Bathrooms
- Total Bathrooms: 5
- Full Bathrooms: 5
- Upper Floor Baths: 3
- Upper - Full Baths: 3
- Main Floor Baths: 1
- Main - Full Baths: 1
- Lower Floor Baths: 1
- Lower - Full Baths: 1
Bedrooms
- Total Bedrooms: 6
- Bedrooms Upper: 4
- Bedrooms Lower: 1
- Bedrooms Main & Up: 1
Exterior
- Exterior Features: Lawn Sprinkler
Parking
- Garage: Yes
- Garage Spaces: 3
- Total Spaces: 3
- Parking Features: Paved Driveway
- Parking Type: Off Street, Driveway, Attached Garage
- Garage Description: Garage Door Opener, Garage - Side Entry
Location
- Area: Hampden Twp (14410)
- Municipality: HAMPDEN TWP
- County: CUMBERLAND
- Subdivision: HAMPDEN SUMMIT
- Driving Directions: Carlisle Pike, head West on 581 to exit 2, Creekview Rd., turn L, then a R/ into Hampden Summit, then L/ Summit Way to home on right.
School Information
- School District: Cumberland Valley
- High School: Cumberland Valley
Community
- Association: Yes
- Pets Allowed: Yes
- Pets: Cats OK, Dogs OK
Heating & Cooling
- Central air: Yes
- Cooling Type: Central A/C
- Cooling Fuel: Electric
- Heating Type: Forced Air
- Heating Fuel: Natural Gas
- Water Heater: Electric
Utilities
- Sewer: Public Sewer
- Water: Public
- Utility Description: Cable TV Available
Structural Information
- Architectural Style: Traditional
- Structure Type: Detached
- Construction: Vinyl Siding, Stucco, Stone
- Basement: Yes
- Basement Desc.: Fully Finished
- Foundation: Concrete Perimeter
- Roof: Fiberglass, Asphalt
- Stories Description: Lower 1, Main, Upper 1
- Square Feet: 4,998
- Sq. Ft. Source: Estimated
- Living Area: 4,998 Sq. Ft.
- Finished Above Grnd: 3,798 Sq. Ft.
- Finished Below Grnd: 1,200 Sq. Ft.
- Year Built: 2012
- Year Built Source: Assessor
Unit Information
Unit 1
- Bathrooms-Lower: 1
- Bedrooms-Lower: 1
Lot Features
- Lot Size (Acres): 0.43
- Lot Size (Sq. Ft.): 18,731
- Lot Size Source: Assessor
- Zoning: RESIDENTIAL
- Lot Description: Cleared, Level
- Fencing (Description): Aluminum
Financial Considerations
- Price Per Sq. Ft.: $261.98
- Association Fee: $350
- Assoc Fee Freq.: Annually
- Other Fee: $175
- Other Fee Freq.: Monthly
- Assessment Year: 2026
- School Tax: $7,295
- City/TownTax: $91
- City/TownTax Freq: Annually
- County Tax: $1,689
- County Tax Freq: Annually
- Tax w/Assessment: $587,700
- Tax Amount: $9,077
- Tax Year: 2026
- Terms: Standard Sale
- Tax Total Finished Sq. Ft.: 3798
Disclosures and Reports
- Ownership: Fee Simple
- Lot Number: 75
Get Pre-Approved Today
Schools
Schools serving 1405 Summit Way
School District:Cumberland Valley School District
| Name | Grades | Distance |
|---|---|---|
Mountain View Middle School 30 Bali Hai Road, Mechanicsburg, PA 17050 | 6-8 | 0.7 mi |
Cumberland Valley High School 6746 Carlisle Pike, Mechanicsburg, PA 17050 | 9-12 | 3.6 mi |
Disclaimer:
School attendance boundaries provided by ATTOM Data Solutions and are for reference only. Contact the school directly to verify enrollment eligibility.
Price & Sales History for 1405 Summit Way
Date
Details
Price
Change
Source
5/15/2026
Sold
$960,000
-3.52%
MLS
4/16/2026
Listed
$995,000
—
MLS
Disclaimer: Historical sales information is derived from public records provided by the county offices. Information is not guaranteed and should be independently verified.
1405 Summit Way, Mechanicsburg, PA 17050 (MLS# PACB2052652) is a Single Family property that was sold at $960,000 on May 15, 2026. This property was sold by Marlene Sanbower from our Camp Hill Office.Want to learn more about 1405 Summit Way? Do you have questions about finding other Single Family real estate for sale in Mechanicsburg? You can browse all Mechanicsburg real estate or contact a Coldwell Banker agent to request more information.