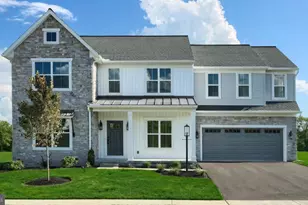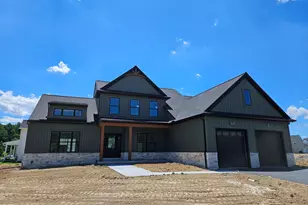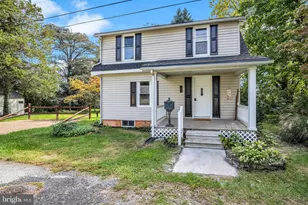
This is a carousel with tiles that activate property listing cards. Use the previous and next buttons to navigate.
1/1
$664,000
This is a carousel with tiles that activate property listing cards. Use the previous and next buttons to navigate.
1/1
Property Description
Nestled on a 1.14 acre, cul-de-sac lot, this spacious 4-bedroom, 3.5-bath home offers 3700+ square feet of living space, including a partially finished walkout basement. The kitchen features cherry dovetailed cabinetry with under-cabinet lighting, granite countertops, and a ceramic tile backsplash. The adjacent family room is open and inviting, highlighted by hardwood floors, a gas fireplace, and built-in cabinetry. A formal living room and dining room both with hardwood flooring, with the dining room accented by crown molding and trayed celinig provide excellent space for entertaining. The first-floor laundry room includes LVP flooring and ample cabinetry for storage. On the second level, the generous primary suite offers dual walk-in closets and a private ensuite bath with a double-bowl vanity, Jacuzzi tub, and separate shower. The partially finished walkout lower level adds versatility, featuring a large recreation room, full bath, kitchenette, second laundry area, and an additional room ideal for a home office, gym, or 5th bedroom (just add a closet). Basement is currently used an a in-law suite. Peaceful outdoor living with a large 12 x 27, partially covered composite deck overlooking the private, rear yard that is perfect for relaxing or entertaining. Additional highlights include Andersen Windows, multiple heating and cooling zones, a new front door, two-story foyer, 9 ft ceilings, main level laundry room with 2nd laundry area in the lower level, owned propane tank, shed, mature landscaping, security system, and a side-entry three-car garage.
Full Property Details
Full Property Details for 1423 Wellgate Ln
General
- Sold For: $664,000
- Taxes: $9,729 (2025)
- Status: Closed
- Type: Single Family
- Source: BrightMLSPhilly
- MLS ID: PACB2052788
- Added to Site: 72 day(s) ago
Interior
- Rooms/Areas: Living Room, Dining Room, Primary Bedroom, Bedroom 2, Bedroom 3, Bedroom 4, Family Room, Foyer, Breakfast Room, In-Law/auPair/Suite, Laundry, Other, Recreation Room, Bonus Room
- Interior Features: Built-Ins, Carpet, Ceiling Fan(s), Family Room Off Kitchen, Primary Bath(s), Upgraded Countertops, Walk-in Closet(s), Water Treat System, Wood Floors, Kitchenette
- Fireplace: Yes
- Number of Fireplaces: 1
- Fireplace(s): Gas/Propane
- Appliances: Dishwasher, Disposal, Dryer, Microwave, Oven - Single, Refrigerator, Washer
Rooms
Bathrooms
- Total Bathrooms: 4
- Full Bathrooms: 3
- Half Bathrooms: 1
- Upper Floor Baths: 2
- Upper - Full Baths: 2
- Main Floor Baths: 1
- Main - 1/2 Baths: 1
- Lower Floor Baths: 1
- Lower - Full Baths: 1
Bedrooms
- Total Bedrooms: 4
- Bedrooms Upper: 4
Additional Information
- Security/Safety: Security System
Exterior
- Porch/Patio/Deck: Patio(s), Deck(s)
Parking
- Garage: Yes
- Garage Spaces: 3
- Total Spaces: 3
- Parking Type: Attached Garage, Driveway
- Garage Description: Garage - Side Entry
Location
- Area: Lower Allen Twp (14413)
- Municipality: LOWER ALLEN TWP
- County: CUMBERLAND
- Subdivision: ALLEN ESTATES
- Driving Directions: Lisburn rd to stop sign by Lower Allen Park, right on 114 (Main st), right on Glenfinnan, right on Wellgate
School Information
- School District: West Shore
- High School: Cedar Cliff
Heating & Cooling
- Central air: Yes
- Cooling Type: Central A/C
- Cooling Fuel: Electric
- Heating Type: Forced Air
- Heating Fuel: Propane - Owned
- Water Heater: Propane
Utilities
- Sewer: Public Sewer
- Water: Well
Structural Information
- Architectural Style: Traditional
- Structure Type: Detached
- Construction: Stick Built
- Basement: Yes
- Basement Desc.: Daylight, Partial, Partially Finished, Walkout Level, Windows
- Foundation: Concrete Perimeter
- Roof: Shingle
- Stories Description: Lower 1, Main, Upper 1
- Square Feet: 3,702
- Sq. Ft. Source: Estimated
- Living Area: 3,702 Sq. Ft.
- Finished Above Grnd: 2,847 Sq. Ft.
- Finished Below Grnd: 855 Sq. Ft.
- Year Built: 2006
- Year Built Source: Assessor
Unit Information
Unit 1
- Bathrooms-Lower: 1
Lot Features
- Lot Size (Acres): 1.14
- Lot Size (Sq. Ft.): 49,658
- Lot Size Source: Assessor
- Zoning: RURAL RESIDENTIAL
- Lot Description: Backs to Trees, Cul-de-sac
Financial Considerations
- Price Per Sq. Ft.: $228.28
- Assessment Year: 2026
- School Tax: $6,638
- City/TownTax: $1,798
- City/TownTax Freq: Annually
- County Tax: $1,292
- County Tax Freq: Annually
- Tax w/Assessment: $449,600
- Tax Amount: $9,729
- Tax Year: 2025
- Terms: Standard Sale
- Tax Total Finished Sq. Ft.: 2847
Disclosures and Reports
- Ownership: Fee Simple
- Exclusions: Basement refrigerator, Main level washer and dryer
- Inclusions: Kitchen Refrigerator, Basement washer/dryer
- Lot Number: 10
Get Pre-Approved Today
Schools
Schools serving 1423 Wellgate Ln
School District:West Shore School District
| Name | Grades | Distance |
|---|---|---|
Rossmoyne El School 1225 Rossmoyne Road, Mechanicsburg, PA 17055 | 3-5 | 2.6 mi |
Allen Middle School 4225 Gettysburg Road, Camp Hill, PA 17011 | 6-8 | 3.3 mi |
Cedar Cliff High School 1301 Carlisle Road, Camp Hill, PA 17011 | 9-12 | 4.2 mi |
Disclaimer:
School attendance boundaries provided by ATTOM Data Solutions and are for reference only. Contact the school directly to verify enrollment eligibility.
Price & Sales History for 1423 Wellgate Ln
Date
Details
Price
Change
Source
6/12/2026
Sold
$664,000
2.17%
MLS
4/30/2026
Listed
$649,900
—
MLS
Disclaimer: Historical sales information is derived from public records provided by the county offices. Information is not guaranteed and should be independently verified.
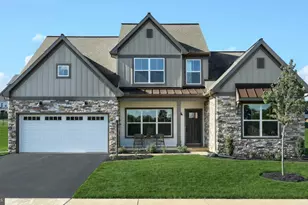
1423 Wellgate Lane, Mechanicsburg, PA 17055 (MLS# PACB2052788) is a Single Family property that was sold at $664,000 on June 12, 2026. This property was sold by Debbi Loving from our Camp Hill Office.Want to learn more about 1423 Wellgate Lane? Do you have questions about finding other Single Family real estate for sale in Mechanicsburg? You can browse all Mechanicsburg real estate or contact a Coldwell Banker agent to request more information.