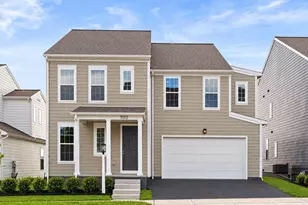
Full Property Details for 1450 Main St
General
- Sold For: $576,250
- Taxes: $6,412 (2025)
- Status: Closed
- Type: Single Family
- Source: BrightMLSPhilly
- MLS ID: PACB2054726
- Added to Site: 121 day(s) ago
Interior
- Rooms/Areas: Living Room, Dining Room, Primary Bedroom, Bedroom 2, Bedroom 3, Bedroom 4, Kitchen, Family Room, Sun/Florida Room, Storage Room, Bathroom 1, Bathroom 2, Half Bath
- Interior Features: Additional Stairway, Attic, Bathroom - Walk-In Shower, Breakfast Area, Built-Ins, Carpet, Ceiling Fan(s), Chair Railings, Crown Moldings, Dining Area, Entry Level Bedroom, Floor Plan - Traditional, Kitchen - Eat-In, Kitchen - Country, Kitchen - Island, Pantry, Upgraded Countertops, Walk-in Closet(s), Water Treat System, Wood Floors
- Appliances: Dishwasher, Disposal, Dryer, Instant Hot Water, Microwave, Oven/Range - Electric, Refrigerator, Washer, Water Conditioner - Owned, Water Heater - Tankless
- Flooring: Ceramic Tile, Hardwood, Heated, Carpet, Engineered Wood
Rooms
- Total Bathrooms: 3
- Full Bathrooms: 2
- Half Bathrooms: 1
- Upper Floor Baths: 1
- Upper - Full Baths: 1
- Main Floor Baths: 1
- Main - Full Baths: 1
- Lower Floor Baths: 1
- Lower - 1/2 Baths: 1
- Total Bedrooms: 4
- Bedrooms Upper: 3
- Bedrooms Main & Up: 1
Additional Information
- Security/Safety: Smoke Detector
Exterior
- Exterior Features: Exterior Lighting, Outbuilding(s)
- Porch/Patio/Deck: Patio(s), Porch(es), Brick, Roof, Screened
Parking
- Garage: Yes
- Garage Spaces: 3
- Total Spaces: 3
- Parking Type: Detached Garage, Driveway, Off Street
- Garage Description: Garage - Front Entry, Garage Door Opener, Oversized
Location
- Area: Lower Allen Twp (14413)
- Municipality: LOWER ALLEN TWP
- County: CUMBERLAND
- Driving Directions: See GPS
School Information
- School District: West Shore
- Elementary School: Rossmoyne
- Middle School: Allen
- High School: Cedar Cliff
Heating & Cooling
- Central air: Yes
- Cooling Type: Central A/C
- Cooling Fuel: Electric
- Heating Type: Radiator, Wood Burn Stove, Radiant
- Heating Fuel: Propane - Owned
- Water Heater: Propane
Utilities
- Sewer: Public Septic
- Water: Well
- Utility Description: Cable TV Available, Electric Available, Phone Available, Sewer Available, Water Available, Propane
Structural Information
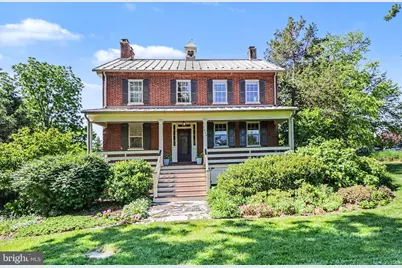
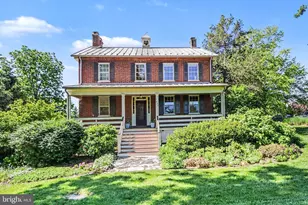
- Architectural Style: Colonial
- Structure Type: Detached
- Construction: Brick, Brick Front, Frame
- Basement: Yes
- Basement Entrance: Yes
- Basement Desc.: Heated, Improved, Interior Access, Outside Entrance, Walkout Level
- Foundation: Stone, Brick/Mortar
- Roof: Metal
- Windows: Screens, Storm
- Doors: Insulated
- Stories Description: Lower 1, Main, Upper 1
- Square Feet: 2,368
- Sq. Ft. Source: Assessor
- Living Area: 2,368 Sq. Ft.
- Finished Above Grnd: 2,368 Sq. Ft.
- Year Built: 1852
- Year Built Source: Assessor
- Property Condition: Excellent
Unit Information
Lot Features
- Lot Size (Acres): 1.37
- Lot Size (Sq. Ft.): 59,677
- Lot Size Source: Assessor
- Zoning: RESIDENTIAL
- Lot Description: Front Yard, Landscaping, Level, Not In Development, Rear Yard, Secluded, SideYard(s)
Financial Considerations
- Price Per Sq. Ft.: $219.55
- Assessment Year: 2026
- School Tax: $4,375
- City/TownTax: $1,185
- City/TownTax Freq: Annually
- County Tax: $851
- County Tax Freq: Annually
- Tax w/Assessment: $296,300
- Tax Amount: $6,412
- Tax Year: 2025
- Terms: Standard Sale
- Tax Total Finished Sq. Ft.: 2368
Disclosures and Reports
- Ownership: Fee Simple
- Inclusions: Refrigerator, Washer, Dryer
- Lot Number: 1B
Listed by Berkshire Hathaway HomeServices Homesale Realty, Dennis Brandt
Sold by RE/MAX 1st Advantage, BROOKS R. WATTS