
This is a carousel with tiles that activate property listing cards. Use the previous and next buttons to navigate.
1/1
$637,000
This is a carousel with tiles that activate property listing cards. Use the previous and next buttons to navigate.
1/1
Property Description
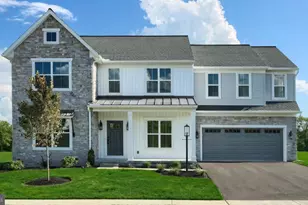
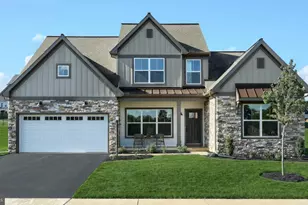
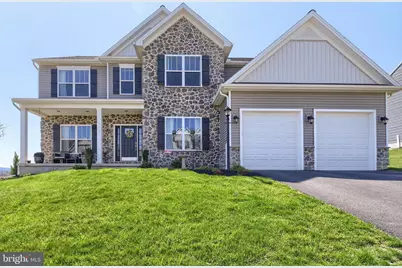
Perched on top of the hill with panoramic views of the desirable Orchard Glen neighborhood sits 1541 Zestar Drive - an entertainers dream home! A 4 Bedroom, 2 ½ bath home with almost 3000 square feet of living space! The curb appeal of this home is unmatched with gorgeous Greystone on the front and a modern design. The Regency floor plan by McNaughton Homes and once their model home filled with extras and upgrades. Step inside and find a spacious, open first floor. The foyer opens into the living area with a stone front gas fireplace between two windows. An open floor plan allows you to watch over the living room and backyard right from the kitchen which features the luxury package - stainless steel range hood, stainless steel appliances, upgraded white cabinetry, a generous amount of granite counter-tops, large island, built in wall oven and microwave, and plenty of storage. The dining room features classic wainscoting and a one of a kind ceiling treatment. A first floor office with french doors and large windows make working from home a little more enjoyable. A mudroom with built in cubbies perfect for keeping every organized as they come in the door and a half bath finish off the first floor. Upstairs you will find a nice loft area with a reading nook along with the Owner's suite with two walk in closets and a lovely trey ceiling. The en-suite bathroom has a stunning glass shower and a soaking tub with beautiful tile work throughout and a double sink. The second floor features three good sized bedrooms all with walk in closets, another full bath with double sinks, and a convenient laundry room! But outside is the true treat for those who love to entertain. Professional landscaping, a nice patio, a brand new heated salt water pool, two options for a fire pit area, and a fenced in back yard with scenic views all on over 1/3 acre. Storage galore in the oversized two car garage and an insulated basement ready for your finishing touches. Walk to Winding Hill Park to enjoy their jogging paths, train pavilion, outdoor exercise area, playgrounds, baseball fields, basketball, tennis, and pickle ball courts, a splash pad, and sensory park. This is more than a home. It is a lifestyle with a real sense of community. Close to all major roadways, stores, and schools.
Full Property Details
Full Property Details for 1541 Zestar Dr
General
- Sold For: $637,000
- HOA FEE: $36/month
- Taxes: $9,883 (2025)
- Status: Closed
- Type: Single Family
- Source: BrightMLSPhilly
- MLS ID: PACB2052400
- Added to Site: 94 day(s) ago
Interior
- Rooms/Areas: Living Room, Dining Room, Laundry, Mud Room, Office
- Interior Features: Bathroom - Soaking Tub, Bathroom - Walk-In Shower, Breakfast Area, Built-Ins, Carpet, Dining Area, Kitchen - Island, Kitchen - Table Space, Recessed Lighting, Wainscotting, Upgraded Countertops, Walk-in Closet(s)
- Fireplace: Yes
- Number of Fireplaces: 1
- Fireplace(s): Gas/Propane, Stone
- Appliances: Built-In Microwave, Cooktop, Dishwasher, Oven - Wall, Range Hood, Refrigerator, Stainless Steel Appliances
- Flooring: Luxury Vinyl Plank, Partially Carpeted
Rooms
Bathrooms
- Total Bathrooms: 3
- Full Bathrooms: 2
- Half Bathrooms: 1
- Upper Floor Baths: 2
- Upper - Full Baths: 2
- Main Floor Baths: 1
- Main - 1/2 Baths: 1
Bedrooms
- Total Bedrooms: 4
- Bedrooms Upper: 4
Additional Information
- Pool: Yes
- Private Pool: Yes
- Pool Description: In Ground, Saltwater
Exterior
- Porch/Patio/Deck: Patio(s)
Parking
- Garage: Yes
- Garage Spaces: 2
- Total Spaces: 4
- Parking Features: Asphalt Driveway
- Parking Type: Attached Garage, Off Street, On Street
- Garage Description: Garage - Front Entry
Location
- Area: Upper Allen Twp (14442)
- Municipality: UPPER ALLEN TWP
- County: CUMBERLAND
- Subdivision: ORCHARD GLEN
- Driving Directions: 15S to Cumblerland Parkway. L on Gettysburg Pike. L on Winding Hills Rd. L on E Winding Hill Rd. L on Tolman. L on Zestar Dr. House on R
School Information
- School District: Mechanicsburg Area
- High School: Mechanicsburg Area
Community
- Association: Yes
- Assoc. Name: ORCHARD GLEN HOA
- Assoc. Fees Include: Common Area Maintenance
- Pets Allowed: Yes
- Pets: No Pet Restrictions
Heating & Cooling
- Central air: Yes
- Cooling Type: Central A/C
- Cooling Fuel: Electric
- Heating Type: Forced Air
- Heating Fuel: Natural Gas
- Water Heater: Natural Gas
Utilities
- Sewer: Public Sewer
- Water: Public
Structural Information
- Architectural Style: Traditional
- Structure Type: Detached
- Builder: McNaughton Homes
- Model: Regency
- Construction: Stick Built, Vinyl Siding, Stone
- Basement: Yes
- Basement Desc.: Interior Access, Poured Concrete, Unfinished
- Foundation: Other
- Roof: Architectural Shingle
- Walls/Ceilings: Dry Wall, 9'+ Ceilings, Tray Ceilings
- Stories Description: Main, Upper 1
- Square Feet: 4,285
- Sq. Ft. Source: Estimated
- Living Area: 2,966 Sq. Ft.
- Finished Above Grnd: 2,966 Sq. Ft.
- Basement Finished: 0%
- Year Built: 2019
- Year Built Source: Assessor
- Property Condition: Excellent
Lot Features
- Property View: Scenic Vista
- Lot Size (Acres): 0.37
- Lot Size (Sq. Ft.): 16,117
- Lot Size Source: Assessor
- Zoning: PLANNED RES DEVELOPEMENT
- Lot Description: Backs - Open Common Area, Cleared, Landscaping, Level
- Fencing (Description): Rear, Partially, Wrought Iron, Electric
Financial Considerations
- Price Per Sq. Ft.: $207.35
- Association Fee: $36
- Assoc Fee Freq.: Monthly
- Other Fee: $100
- Other Fee Freq.: One Time
- Assessment Year: 2026
- School Tax: $7,431
- City/TownTax: $1,198
- City/TownTax Freq: Annually
- County Tax: $1,253
- County Tax Freq: Annually
- Tax w/Assessment: $435,900
- Tax Amount: $9,883
- Tax Year: 2025
- Terms: Standard Sale
- Tax Total Finished Sq. Ft.: 2966
Disclosures and Reports
- Ownership: Fee Simple
- Exclusions: Garage Refrigerator, Wall air purifier,
- Inclusions: Refrigerator, Washer, Dryer, Office Shelves, Fire Pit
Get Pre-Approved Today
Schools
Schools serving 1541 Zestar Dr
School District:Mechanicsburg Area School District
| Name | Grades | Distance |
|---|---|---|
Upper Allen El School 1790 South Market Street, Mechanicsburg, PA 17055 | 1-3 | 2.3 mi |
Kindergarten Center At Filbert St 600 Norway Street, Mechanicsburg, PA 17055 | K- | 2.4 mi |
Elmwood El School 100 East Elmwood Avenue, Mechanicsburg, PA 17055 | 4-5 | 2.7 mi |
Mechanicsburg Middle School 1750 South Market Street, Mechanicsburg, PA 17055 | 6-8 | 2.3 mi |
Mechanicsburg Area Senior High School 500 South Broad Street, Mechanicsburg, PA 17055 | 9-12 | 3.4 mi |
Disclaimer:
School attendance boundaries provided by ATTOM Data Solutions and are for reference only. Contact the school directly to verify enrollment eligibility.
Price & Sales History for 1541 Zestar Dr
Date
Details
Price
Change
Source
6/12/2026
Sold
$637,000
3.58%
MLS
4/08/2026
Listed
$615,000
—
MLS
Disclaimer: Historical sales information is derived from public records provided by the county offices. Information is not guaranteed and should be independently verified.
1541 Zestar Drive, Mechanicsburg, PA 17055 (MLS# PACB2052400) is a Single Family property that was sold at $637,000 on June 12, 2026. This property was listed by Ashley Cassatt from our Camp Hill Office.Want to learn more about 1541 Zestar Drive? Do you have questions about finding other Single Family real estate for sale in Mechanicsburg? You can browse all Mechanicsburg real estate or contact a Coldwell Banker agent to request more information.