This is a carousel with tiles that activate property listing cards. Use the previous and next buttons to navigate.
1/1
$510,000
This is a carousel with tiles that activate property listing cards. Use the previous and next buttons to navigate.
1/1
Property Description
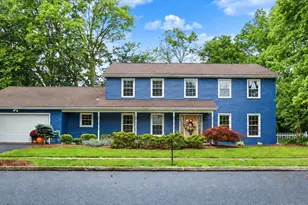
This three-bedroom, two-and-a-half-bathroom house offers approximately 2,580 square feet of living space on a lot of approximately 0.25 acres. The home features a deck, hot tub, gas fireplace, and high ceilings, providing a comfortable and inviting living environment. The primary bedroom is spacious with ample room for a sitting area or workspace. The en-suite bathroom includes dual vanities and a walk-in shower and the two additional bedrooms provide versatile spaces that could be used as guest rooms, home offices, or hobby rooms. The main floor has a formal dining room and a private office for dedicated workspace if needed. The kitchen is large with an eat-in area and a nice butler's pantry area for additional functionality.
Full Property Details
Full Property Details for 1544 Inverness Dr
General
- Sold For: $510,000
- HOA FEE: $8/month
- HOA FEE FREQ.: Annually
- Taxes: $4,704 (2025)
- Status: Closed
- Type: Single Family
- Source: BrightMLSPhilly
- MLS ID: PACB2050528
- Added to Site: 122 day(s) ago
Interior
- Interior Features: Butlers Pantry, Dining Area, Family Room Off Kitchen, Floor Plan - Traditional, Formal/Separate Dining Room, Kitchen - Eat-In, Kitchen - Island, Window Treatments, Wood Floors
- Fireplace: Yes
- Number of Fireplaces: 1
- Fireplace(s): Fireplace - Glass Doors, Gas/Propane
- Flooring: Carpet, Hardwood, Luxury Vinyl Plank
Rooms
Bathrooms
- Total Bathrooms: 3
- Full Bathrooms: 2
- Half Bathrooms: 1
- Upper Floor Baths: 2
- Upper - Full Baths: 2
- Main Floor Baths: 1
- Main - 1/2 Baths: 1
Bedrooms
- Total Bedrooms: 3
- Bedrooms Upper: 3
Exterior
- Exterior Features: Exterior Lighting, Hot Tub, Outbuilding(s), Sidewalks
- Porch/Patio/Deck: Deck(s), Porch(es)
Parking
- Garage: Yes
- Garage Spaces: 2
- Total Spaces: 2
- Parking Features: Asphalt Driveway
- Parking Type: Attached Garage, Driveway, Off Street, On Street
- Garage Description: Garage Door Opener, Garage - Front Entry, Inside Access
Location
- Area: Hampden Twp (14410)
- Municipality: HAMPDEN TWP
- County: CUMBERLAND
- Subdivision: FAIRWINDS
- Driving Directions: From Wertzville Rd, left on Good Hope, Right on Rivendale, Left on Jerusalem, Left on Aldersgate, Left on Dalkeith, Right on Inverness. Home is on your left.
School Information
- School District: Cumberland Valley
- Elementary School: Shaull
- High School: Cumberland Valley
Community
- Association: Yes
- Assoc. Name: FAIRWINDS HOA
- Assoc. Fees Include: Common Area Maintenance
- Pets Allowed: Yes
- Pets: No Pet Restrictions
Heating & Cooling
- Central air: Yes
- Cooling Type: Central A/C
- Cooling Fuel: Electric
- Heating Type: Forced Air
- Heating Fuel: Natural Gas
- Water Heater: Natural Gas
Utilities
- Sewer: Public Sewer
- Water: Public
Structural Information
- Architectural Style: Traditional
- Structure Type: Detached
- Construction: Vinyl Siding, Stick Built
- Basement: Yes
- Basement Desc.: Full, Poured Concrete, Unfinished, Interior Access
- Foundation: Concrete Perimeter
- Walls/Ceilings: Dry Wall
- Stories Description: Lower 1, Main, Upper 1
- Square Feet: 2,580
- Sq. Ft. Source: Assessor
- Living Area: 2,580 Sq. Ft.
- Finished Above Grnd: 2,580 Sq. Ft.
- Year Built: 1998
- Year Built Source: Assessor
- Property Condition: Very Good
Additional Structures
- Other Structures: Shed
Lot Features
- Lot Size (Acres): 0.25
- Lot Size (Sq. Ft.): 10,890
- Lot Size Source: Assessor
- Zoning: 101 RESIDENTIAL
Financial Considerations
- Price Per Sq. Ft.: $205.43
- Association Fee: $95
- Assoc Fee Freq.: Annually
- Assessment Year: 2025
- School Tax: $3,781
- City/TownTax: $47
- City/TownTax Freq: Annually
- County Tax: $875
- County Tax Freq: Annually
- Tax w/Assessment: $304,600
- Tax Amount: $4,704
- Tax Year: 2025
- Terms: Standard Sale
- Tax Total Finished Sq. Ft.: 2580
Disclosures and Reports
- Ownership: Fee Simple
- Inclusions: Washer, dyer, refrigerator, kitchen Island
- Lot Number: 74
Get Pre-Approved Today
Schools
Schools serving 1544 Inverness Dr
School District:Cumberland Valley School District
| Name | Grades | Distance |
|---|---|---|
Mountain View Middle School 30 Bali Hai Road, Mechanicsburg, PA 17050 | 6-8 | 1.3 mi |
Cumberland Valley High School 6746 Carlisle Pike, Mechanicsburg, PA 17050 | 9-12 | 4.4 mi |
Disclaimer:
School attendance boundaries provided by ATTOM Data Solutions and are for reference only. Contact the school directly to verify enrollment eligibility.
Price & Sales History for 1544 Inverness Dr
Date
Details
Price
Change
Source
8/28/2026
Sold
$510,000
-3.77%
MLS
7/20/2026
Price Reduced
$530,000
-0.93%
MLS
6/30/2026
Price Reduced
$535,000
-2.73%
MLS
6/12/2026
Listed
$550,000
—
MLS
Disclaimer: Historical sales information is derived from public records provided by the county offices. Information is not guaranteed and should be independently verified.
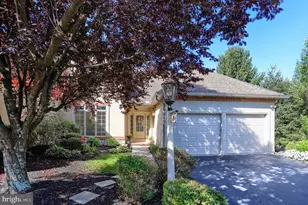
1544 Inverness Drive, Mechanicsburg, PA 17050 (MLS# PACB2050528) is a Single Family property that was sold at $510,000 on August 28, 2026. This property was listed by Rhonnda Bentz from our Lebanon Office.Want to learn more about 1544 Inverness Drive? Do you have questions about finding other Single Family real estate for sale in Mechanicsburg? You can browse all Mechanicsburg real estate or contact a Coldwell Banker agent to request more information.