This is a carousel with tiles that activate property listing cards. Use the previous and next buttons to navigate.
1/1
$352,000
This is a carousel with tiles that activate property listing cards. Use the previous and next buttons to navigate.
1/1
Property Description
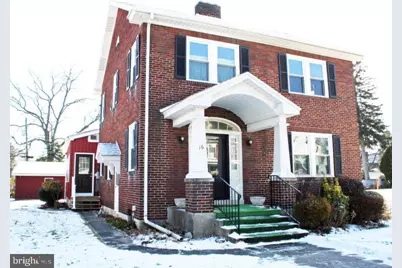
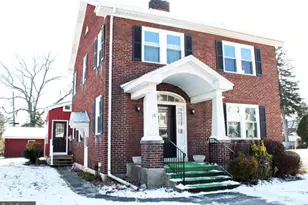
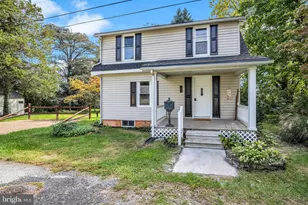
Upcoming Auction March 14th at 11am. REAL ESTATE DETAILS: FIRST FLOOR: Livingroom (14'10" x 23"²) - Brick Fireplace, Painted Walls, Chair Rail, Wall To Wall Carpet, Guest Coat Closet (1"² x 3"²) Dining Room (13"² x 13'6"²) - Hanging Brass Chandelier w/ Prisms, Painted Walls, Chair Rail, Wall To Wall Carpet Kitchen (8'9"³ x 13"²) - Crown Kitchens Twenty-Three (23) Handle Built-In Cabinets, Lazy Susan, Tile Backsplash, G.E. Dishwasher, Whirlpool Flattop Stove/Oven, Samsung Stainless Double Door Refrigerator, Eat-In Area, Exposed Beams, Hanging Lamps, Brick Facade, Painted Walls, Vinyl Floor Powder Room (3'5"³ x 4'2"³) - Pedestal Sink, Hanging Cabinet, Toilet, Painted Walls, Vinyl Floor FIRST FLOOR ADDITION: Sunroom (11'5"³ x 16"²) - Ceiling Fan, Haier Mini-Split, Painted Walls, Luxury Vinyl Plank Floor, Side & Rear Entrance Bathroom (8"² x 9"²) - Vanity, Shower, Toilet, Painted Walls, Luxury Vinyl Plank Floor First Floor Bedroom (11"² x 13'8"³) - Ceiling Fan, Haier Mini-Split, Painted Walls Luxury Plank Floor, Double Bifold Door Closet (2"² x 7"²) Hallway (3'7"³ x 8'7"³) - Painted Walls, Luxury Vinyl Plank Floor Laundry Area (2'6"³ x 7'10") - Shelf, Washer & Dryer Hook-Up, Kenmore Washer, G.E. Dryer SECOND FLOOR: Wooden Bannister Staircase (3'2"³ x 20'6"³) - Landings, Wall To Wall Carpet Bathroom (7'8"³ x 9'10") - Vanity, Tub/Shower, Painted Walls, Vinyl Floor, Closet (2"² x 2"²) Hallway (3"² x 18'7"³) - Painted Walls, Wall To Wall Carpet, Closet #1 (3'6"³ x 4'6"³), Closet #2 (2'5"³ x 3"²) Bedroom #1 (10"² x 14'6"³) - Painted & Paneled Walls, Wall To Wall Carpet, Closet (3'6"³ x 5'3"³), Bedroom #2 (11'11" x 14'7"³) - Painted Walls, Wallpaper Border, Wall To Wall Carpet, Closet (3"² x 4'10") Bedroom #3 (10'9"³ x 14'6"³) - Painted Walls, Wall To Wall Carpet, Stairs To Full Size Attic FUL SIZE STAND-UP ATTIC (23"² X 26"²) - Floored, Insulated UNFINISHED BASEMENT (26"² X 26"²) - Sump Pump Pit w/ Sump Pump, Shower Stall DETACHED THREE (3) CAR GARAGE (26"² X 45"²): Vinyl, Soffit, & Cornice, Aluminum Spouting Asphalt Shingle Roof Concrete Floor 100 Amp Electric Service (2) Overhead Doors (9'10") - Electric Door Openers (1) Overhead Door (8'10") Service Door Alley Access BRICK TWO (2) STORY GARAGE (15'8"³ X 22"²): 7"² Door & Service Door Service Door Vinyl, Soffit, & Cornice Alley Access OTHER REAL ESTATE DETAILS: Built 1918 2,224 Square Feet Lot Size: 0.44 Acres One (1) Deed - Lot A & B First Floor Addition Added Approx. 5 Yrs. Ago Retains Original Chestnut Trim Plaster Walls 200 Amp Electrical Service Public Water & Sewer Hot Water Heat A.O. Smith Electric Water Heater Weil-McLain Gas Boiler Furnace (New Approx. 5-Yrs.) Vinyl Capped Replacement Windows Throughout Vinyl Railings Asphalt Shingle Roof (New Approx. 5-Yrs.) Cornice, Soffit & Aluminum Spouting Front Porch (6"² x 9'6"³) - Concrete Pad Side Door w/ Stoop Concrete Walkway Front, Side, & Rear Yards Fenced-In Rear Yard w/ Privacy Fence Mature Shrubbery (2) Off Street Parking Areas
Full Property Details
Full Property Details for 16 E Marble St
General
- Sold For: $352,000
- Taxes: $5,629 (2025)
- Status: Closed
- Type: Single Family
- Source: BrightMLSPhilly
- MLS ID: PACB2050240
- Added to Site: 116 day(s) ago
Interior
- Number of Rooms: 8
- Interior Features: Attic, Bathroom - Tub Shower, Entry Level Bedroom, Exposed Beams
- Appliances: Dishwasher, Oven/Range - Electric, Refrigerator
- Flooring: Carpet, Vinyl
Rooms
Bathrooms
- Total Bathrooms: 3
- Full Bathrooms: 2
- Half Bathrooms: 1
- Upper Floor Baths: 1
- Upper - Full Baths: 1
- Main Floor Baths: 2
- Main - Full Baths: 1
- Main - 1/2 Baths: 1
Bedrooms
- Total Bedrooms: 4
- Bedrooms Upper: 3
- Bedrooms Main & Up: 1
Parking
- Garage: Yes
- Garage Spaces: 4
- Total Spaces: 5
- Parking Type: Detached Garage, Driveway
- Garage Description: Additional Storage Area
Location
- Area: Mechanicsburg Boro (14416)
- Municipality: MECHANICSBURG BORO
- County: CUMBERLAND
- Driving Directions: Please use GPS
School Information
- School District: Mechanicsburg Area
- Middle School: Mechanicsburg
- High School: Mechanicsburg Area
Heating & Cooling
- Central air: Yes
- Cooling Type: Central A/C
- Cooling Fuel: Electric
- Heating Type: Hot Water
- Heating Fuel: Natural Gas
- Water Heater: Electric
Utilities
- Sewer: Public Sewer
- Water: Public
Structural Information
- Architectural Style: Traditional
- Structure Type: Detached
- Construction: Brick
- Basement: Yes
- Basement Desc.: Unfinished, Sump Pump
- Foundation: Permanent
- Roof: Asphalt, Shingle
- Walls/Ceilings: Plaster Walls
- Stories Description: Main, Upper 1
- Square Feet: 2,224
- Sq. Ft. Source: Estimated
- Living Area: 2,224 Sq. Ft.
- Finished Above Grnd: 2,224 Sq. Ft.
- Year Built: 1918
- Year Built Source: Assessor
- Property Condition: Average
Lot Features
- Lot Size (Acres): 0.44
- Lot Size (Sq. Ft.): 19,166
- Lot Size Source: Assessor
- Zoning: RESIDENTIAL
- Lot Description: Front Yard, Rear Yard
Financial Considerations
- Price Per Sq. Ft.: $158.27
- Assessment Year: 2025
- School Tax: $3,956
- City/TownTax: $1,004
- City/TownTax Freq: Annually
- County Tax: $667
- County Tax Freq: Annually
- Tax w/Assessment: $232,100
- Tax Amount: $5,629
- Tax Year: 2025
- Terms: Auction
- Tax Total Finished Sq. Ft.: 2224
Disclosures and Reports
- Ownership: Fee Simple
Listed and Sold by Cavalry Realty LLC, Thomas M Stewart

Get Pre-Approved Today
Schools
Schools serving 16 E Marble St
School District:Mechanicsburg Area School District
| Name | Grades | Distance |
|---|---|---|
Elmwood El School 100 East Elmwood Avenue, Mechanicsburg, PA 17055 | 4-5 | 0.2 mi |
Kindergarten Center At Filbert St 600 Norway Street, Mechanicsburg, PA 17055 | K- | 0.5 mi |
Broad Street El School 200 South Broad Street, Mechanicsburg, PA 17055 | 1-3 | 0.7 mi |
Mechanicsburg Middle School 1750 South Market Street, Mechanicsburg, PA 17055 | 6-8 | 1.7 mi |
Mechanicsburg Area Senior High School 500 South Broad Street, Mechanicsburg, PA 17055 | 9-12 | 0.8 mi |
Disclaimer:
School attendance boundaries provided by ATTOM Data Solutions and are for reference only. Contact the school directly to verify enrollment eligibility.
Price & Sales History for 16 E Marble St
Date
Details
Price
Change
Source
4/28/2026
Sold
$352,000
—
MLS
3/16/2026
Price Increased
$352,000
56.44%
MLS
1/29/2026
Listed
$225,000
—
MLS
Disclaimer: Historical sales information is derived from public records provided by the county offices. Information is not guaranteed and should be independently verified.
16 E Marble Street, Mechanicsburg, PA 17055 (MLS# PACB2050240) is a Single Family property that was sold at $352,000 on April 28, 2026. Want to learn more about 16 E Marble Street? Do you have questions about finding other Single Family real estate for sale in Mechanicsburg? You can browse all Mechanicsburg real estate or contact a Coldwell Banker agent to request more information.