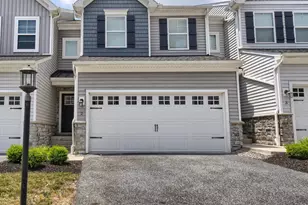
Full Property Details for 1649 Haralson Dr
General
- Sold For: $384,900
- HOA FEE: $155/month
- Taxes: $5,205 (2025)
- Status: Closed
- Type: Townhouse
- Source: BrightMLSPhilly
- MLS ID: PACB2050640
- Added to Site: 233 day(s) ago
Interior
- Rooms/Areas: Dining Room, Primary Bedroom, Bedroom 2, Bedroom 3, Kitchen, Family Room, Foyer, Laundry, Mud Room, Recreation Room, Utility Room, Bathroom 2, Primary Bathroom, Half Bath
- Interior Features: Breakfast Area, Carpet, Dining Area, Family Room Off Kitchen, Floor Plan - Open, Kitchen - Island, Primary Bath(s), Pantry, Recessed Lighting, Upgraded Countertops, Wainscotting, Walk-in Closet(s), Wood Floors
- Appliances: Dishwasher, Microwave, Stainless Steel Appliances, Washer - Front Loading, Dryer - Front Loading, ENERGY STAR Clothes Washer
- Flooring: Carpet, Hardwood
Rooms
- Total Bathrooms: 3
- Full Bathrooms: 2
- Half Bathrooms: 1
- Upper Floor Baths: 2
- Upper - Full Baths: 2
- Main Floor Baths: 1
- Main - 1/2 Baths: 1
- Total Bedrooms: 3
- Bedrooms Upper: 3
Additional Information
- Shared Amenities: Jog/Walk Path
- Security/Safety: Smoke Detector
Exterior
- Exterior Features: Street Lights, Sidewalks
- Porch/Patio/Deck: Deck(s), Porch(es)
Parking
- Garage: Yes
- Garage Spaces: 2
- Total Spaces: 2
- Parking Features: Electric Vehicle Charging Station(s), Paved Driveway
- Parking Type: Attached Garage
- Garage Description: Garage Door Opener, Inside Access
Location
- Area: Upper Allen Twp (14442)
- Municipality: UPPER ALLEN TWP
- County: CUMBERLAND
- Subdivision: ORCHARD GLEN
- Cross Streets: Norland
- Driving Directions: 581 to 15 S to Cumberland Parkway exit. Left at light onto Gettysburg Pike. Left at light onto Winding Hill Rd. Left at light onto E Winding Hill Rd. Left onto Connell St. Left onto Norland St. At the traffic circle take the 1st exit onto Haralson Dr. Home is on Right
School Information
- School District: Mechanicsburg Area
- Middle School: Mechanicsburg
- High School: Mechanicsburg Area
Community
- Association: Yes
- Assoc. Name: ORCHARD GLEN
- Assoc. Fees Include: Common Area Maintenance, Lawn Maintenance, Snow Removal
Heating & Cooling
- Central air: Yes
- Cooling Type: Central A/C
- Cooling Fuel: Electric
- Heating Type: Forced Air
- Heating Fuel: Natural Gas
- Water Heater: Electric
Utilities
- Sewer: Public Sewer
- Water: Public
- Utility Description: Under Ground
Structural Information
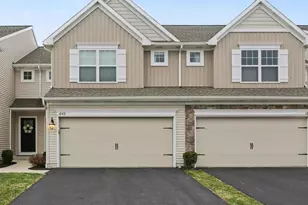
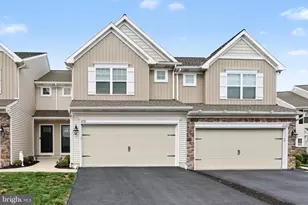
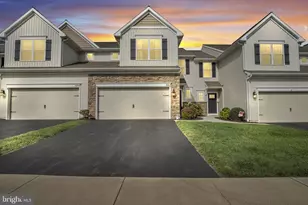
- Architectural Style: Traditional
- Structure Type: Interior Row/Townhouse
- Builder: Garman Builders, Inc.
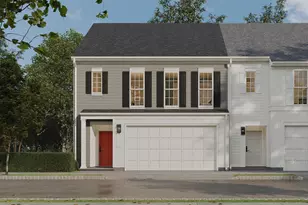
- Model: The Richmond
- Construction: Vinyl Siding
- Basement: Yes
- Basement Desc.: Full, Fully Finished, Poured Concrete
- Foundation: Passive Radon Mitigation
- Roof: Composite
- Windows: Energy Efficient
- Stories Description: Main, Upper 1
- Square Feet: 2,500
- Sq. Ft. Source: Estimated
- Living Area: 2,387 Sq. Ft.
- Finished Above Grnd: 1,846 Sq. Ft.
- Finished Below Grnd: 541 Sq. Ft.
- Year Built: 2019
- Year Built Source: Estimated
- Property Condition: Excellent
Lot Features
- Lot Size (Acres): 0.06
- Lot Size (Sq. Ft.): 2,426
- Lot Size Source: Estimated
- Zoning: RESIDENTIAL
- Lot Description: Landscaping
Financial Considerations
- Price Per Sq. Ft.: $208.5
- Association Fee: $155
- Assoc Fee Freq.: Monthly
- Assessment Year: 2025
- Tax w/Assessment: $229,600
- Tax Amount: $5,205
- Tax Year: 2025
- Terms: Standard Sale
Disclosures and Reports
- Ownership: Fee Simple
- Exclusions: EV CHARGER
- Inclusions: Refrigerator, Washer, Dryer
Listed by Berkshire Hathaway HomeServices Homesale Realty, DIANE LEBO
Sold by RE/MAX 1st Advantage, JULIE GILBERTSON