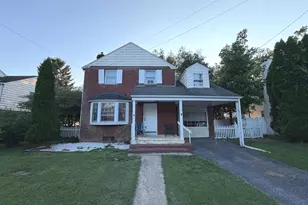
Full Property Details for 1706 Patricia Ct
General
- Price: $369,900
- Taxes: $4,695 (2026)
- Status: Pending
- Type: Single Family
- Source: BrightMLSPhilly
- MLS ID: PACB2057894
- Updated: 10/5/2026
- Added to Site: 35 day(s) ago
Interior
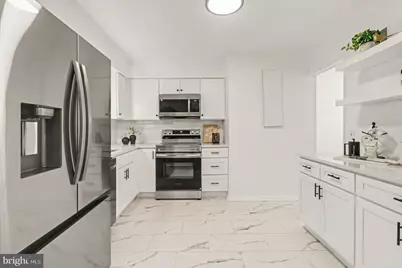
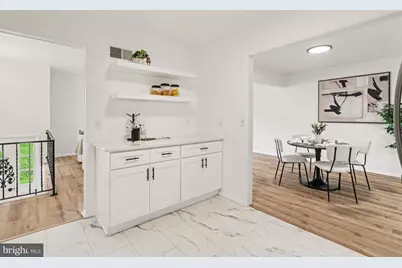
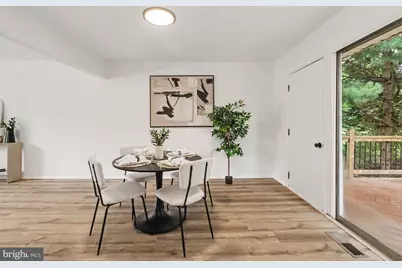
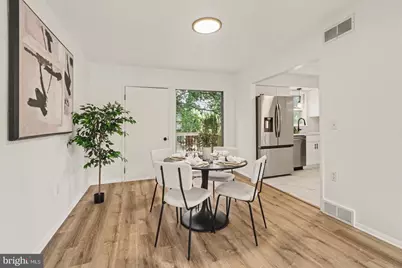
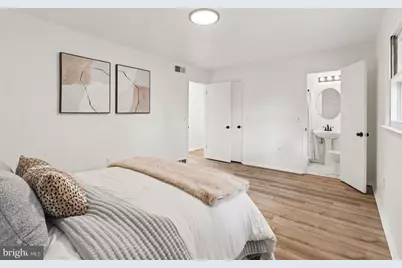
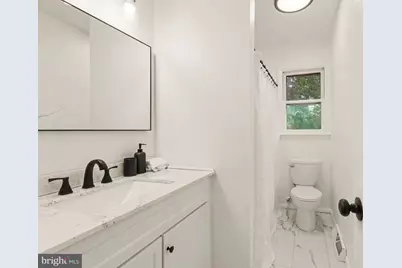
- Interior Features: Bathroom - Tub Shower, Bathroom - Walk-In Shower, Dining Area, Floor Plan - Open, Primary Bath(s), Upgraded Countertops
- Fireplace: Yes
- Number of Fireplaces: 1
- Fireplace(s): Wood, Brick
- Appliances: Built-In Microwave, Dishwasher, Oven/Range - Electric, Refrigerator, Stainless Steel Appliances, Water Heater
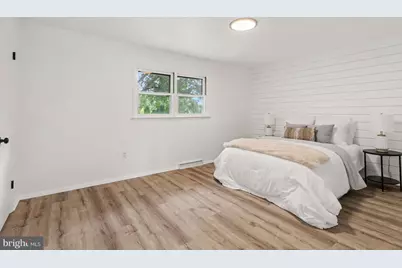
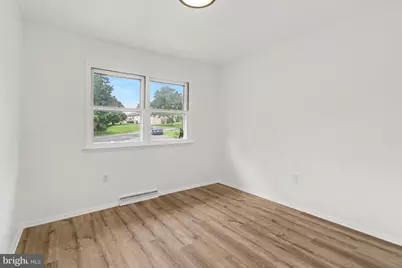
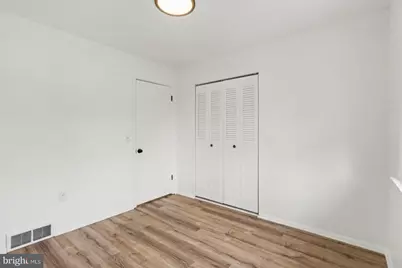
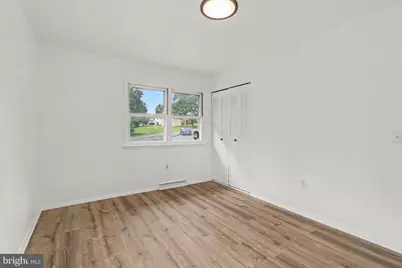
- Flooring: Luxury Vinyl Plank, Luxury Vinyl Tile
Rooms
- Total Bathrooms: 3
- Full Bathrooms: 2
- Half Bathrooms: 1
- Main Floor Baths: 2
- Main - Full Baths: 2
- Lower Floor Baths: 1
- Lower - 1/2 Baths: 1
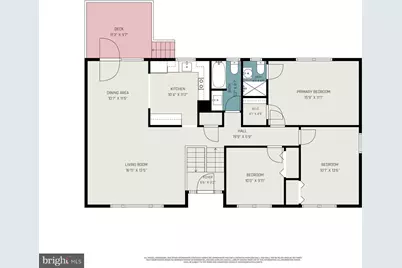
- Total Bedrooms: 3
- Bedrooms Main & Up: 3
Exterior
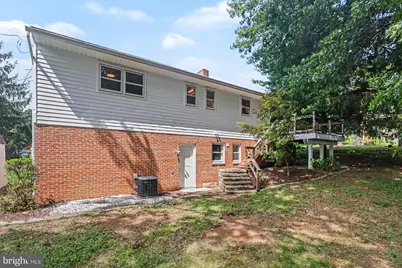
- Porch/Patio/Deck: Deck(s)
Parking
- Garage: Yes
- Garage Spaces: 2
- Total Spaces: 6
- Parking Type: Off Street, Driveway, Attached Garage
- Garage Description: Garage Door Opener
Location
- Area: Upper Allen Twp (14442)
- Municipality: UPPER ALLEN TWP
- County: CUMBERLAND
- Subdivision: PARK HILLS WEST
- Driving Directions: Please put 1706 Patricia Court, Mechanicsburg, PA 17055 into your GPS system. Thank you!
School Information
- School District: Mechanicsburg Area
- Middle School: Mechanicsburg
- High School: Mechanicsburg Area
Heating & Cooling
- Central air: Yes
- Cooling Type: Central A/C
- Cooling Fuel: Electric
- Heating Type: Forced Air
- Heating Fuel: Natural Gas
- Water Heater: Natural Gas
Utilities
- Sewer: Public Sewer
- Water: Public
Structural Information
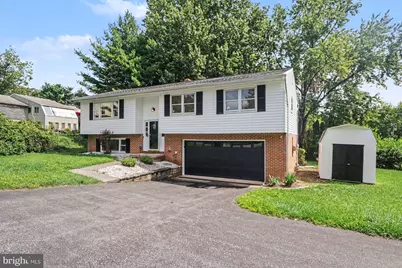
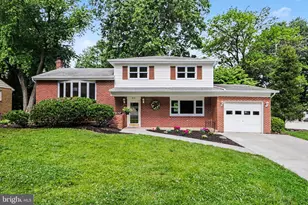
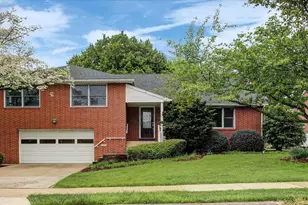
- Architectural Style: Bi-level
- Structure Type: Detached
- Construction: Brick, Stick Built, Metal Siding
- Foundation: Block
- Roof: Shingle
- Walls/Ceilings: Dry Wall
- Stories Description: Lower 1, Main
- Square Feet: 1,932
- Sq. Ft. Source: Assessor
- Living Area: 1,932 Sq. Ft.
- Finished Above Grnd: 1,932 Sq. Ft.
- Year Built: 1972
- Year Built Source: Assessor
- Property Condition: Excellent
Unit Information
Additional Structures
Lot Features
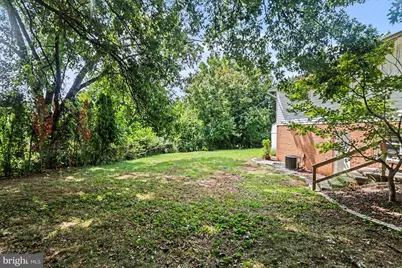
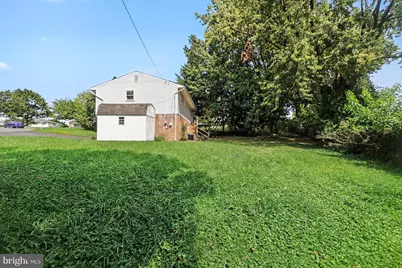
- Lot Size (Acres): 0.45
- Lot Size (Sq. Ft.): 19,602
- Lot Size Source: Assessor
- Zoning: RESIDENTIAL
- Lot Description: Cul-de-sac
Financial Considerations
- Price Per Sq. Ft.: $191.46
- Assessment Year: 2026
- School Tax: $3,566
- City/TownTax: $551
- City/TownTax Freq: Annually
- County Tax: $576
- County Tax Freq: Annually
- Tax w/Assessment: $200,600
- Tax Amount: $4,695
- Tax Year: 2026
- Tax Total Finished Sq. Ft.: 1932
Disclosures and Reports
- Ownership: Fee Simple
- Exclusions: Staging Materials
- Inclusions: Kitchen Refrigerator
- Lot Number: 7-E
Listed by Keller Williams Elite, Austin Will