
This is a carousel with tiles that activate property listing cards. Use the previous and next buttons to navigate.
1/1
$385,000
This is a carousel with tiles that activate property listing cards. Use the previous and next buttons to navigate.
1/1
Property Description
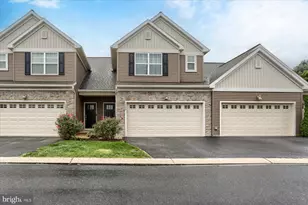
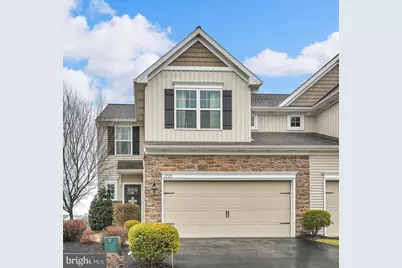
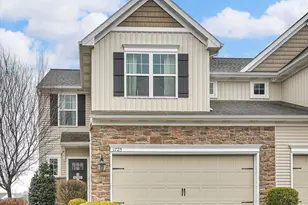
Better Price! Experience a lifestyle of quiet elegance in this meticulously crafted 3-bedroom, 2.5-bathroom home, where classic details meet modern convenience. The Laurel by Garman Builders, Inc. was the original model home in 2015 and loaded with upgrades (be sure to check the uploaded documents!). The main level welcomes you with gleaming hardwood floors, exquisite crown molding, high ceilings, and recessed lighting that flows throughout the expansive open floor plan. At the heart of the home, the gourmet-inspired kitchen features upgraded countertops, island, a spacious pantry, and seamless access to the dining and living areas. Cozy up by the elegant gas fireplace in the living room, or step outside onto the private deck to enjoy peaceful views overlooking green space-the perfect backdrop for morning coffee or evening relaxation. The primary suite serves as a true sanctuary, boasting a sophisticated coffered ceiling and a generous walk-in closet. The attached spa-like ensuite is finished with premium tile flooring, a double vanity, and a large walk-in shower. Two additional well-appointed bedrooms, one even has a walk in closet as well, and a stylish hall bath with double bowl vanity complete the area. The finished lower level offers incredible versatility, featuring a ground-level walkout that floods the space with natural light. This level is anchored by a decorative yet fully functional gas stove, creating a warm and inviting atmosphere for a family room, home office, or gym. You'll love the built in bookshelves for your home library. The storage room behind lower level family room has loads of space and built in shelving for all your treasures! Additional features include an attached 2-car garage and ample storage throughout. This home is a rare find, combining high-end upgrades with a tranquil setting. Schedule your private showing today!
Full Property Details
Full Property Details for 1725 Haralson Dr
General
- Sold For: $385,000
- HOA FEE: $155/month
- Taxes: $5,906 (2025)
- Status: Closed
- Type: Townhouse
- Source: BrightMLSPhilly
- MLS ID: PACB2049842
- Added to Site: 121 day(s) ago
Interior
- Rooms/Areas: Living Room, Dining Room, Primary Bedroom, Bedroom 2, Bedroom 3, Kitchen, Family Room, Foyer, Laundry, Mud Room, Other, Bathroom 2, Primary Bathroom, Half Bath
- Interior Features: Bathroom - Tub Shower, Bathroom - Walk-In Shower, Built-Ins, Carpet, Ceiling Fan(s), Combination Kitchen/Dining, Crown Moldings, Dining Area, Floor Plan - Open, Kitchen - Island, Pantry, Primary Bath(s), Recessed Lighting, Upgraded Countertops, Walk-in Closet(s), Water Treat System, Window Treatments, Wood Floors
- Fireplace: Yes
- Number of Fireplaces: 2
- Fireplace(s): Gas/Propane
- Appliances: Built-In Microwave, Dishwasher, Dryer - Electric, Washer, Oven/Range - Electric, Oven - Self Cleaning, Refrigerator, Stainless Steel Appliances, Water Conditioner - Owned
Rooms
Bathrooms
- Total Bathrooms: 3
- Full Bathrooms: 2
- Half Bathrooms: 1
- Upper Floor Baths: 2
- Upper - Full Baths: 2
- Main Floor Baths: 1
- Main - 1/2 Baths: 1
Bedrooms
- Total Bedrooms: 3
- Bedrooms Upper: 3
Additional Information
- Shared Amenities: Jog/Walk Path
Exterior
- Porch/Patio/Deck: Deck(s)
Parking
- Garage: Yes
- Garage Spaces: 2
- Total Spaces: 2
- Parking Features: Asphalt Driveway
- Parking Type: Attached Garage
- Garage Description: Garage - Front Entry, Garage Door Opener, Inside Access
Location
- Area: Upper Allen Twp (14442)
- Municipality: UPPER ALLEN TWP
- County: CUMBERLAND
- Subdivision: ORCHARD GLEN
- Driving Directions: From East Winding Hill Rd turn onto Connell St and then left on Stellar left at the roundabout onto Haralson to the home on your left.
School Information
- School District: Mechanicsburg Area
- Middle School: Mechanicsburg
- High School: Mechanicsburg Area
Community
- Association: Yes
- Assoc. Name: ORCHARD GLENN TOWNHOMES/MASTER HOA
- Assoc. Fees Include: Common Area Maintenance, Lawn Care Front, Lawn Care Rear, Lawn Care Side, Lawn Maintenance, Snow Removal, Ext Bldg Maint, Insurance, Management
- Pets Allowed: Yes
- Pets: Number Limit
Heating & Cooling
- Central air: Yes
- Cooling Type: Central A/C, Ceiling Fan(s)
- Cooling Fuel: Electric
- Heating Type: Forced Air
- Heating Fuel: Natural Gas
- Water Heater: Natural Gas
Utilities
- Sewer: Public Sewer
- Water: Public
Structural Information
- Architectural Style: Traditional
- Structure Type: End of Row/Townhouse
- Builder: Garman Builders, Inc
- Model: The Laurel
- Construction: Stone, Vinyl Siding
- Basement: Yes
- Basement Entrance: Yes
- Basement Desc.: Daylight, Full, Interior Access, Outside Entrance, Partially Finished, Rear Entrance, Shelving, Walkout Level, Other
- Foundation: Other
- Roof: Asphalt
- Stories Description: Main, Upper 1
- Square Feet: 3,100
- Sq. Ft. Source: Estimated
- Living Area: 2,768 Sq. Ft.
- Finished Above Grnd: 2,186 Sq. Ft.
- Finished Below Grnd: 582 Sq. Ft.
- Year Built: 2015
- Year Built Source: Assessor
- Property Condition: Excellent
Lot Features
- Lot Size Source: Assessor
- Zoning: PRD
Financial Considerations
- Price Per Sq. Ft.: $182.98
- Association Fee: $155
- Assoc Fee Freq.: Monthly
- Other Fee: $100
- Other Fee Freq.: One Time
- Assessment Year: 2025
- School Tax: $4,441
- City/TownTax: $716
- City/TownTax Freq: Annually
- County Tax: $748
- County Tax Freq: Annually
- Tax w/Assessment: $260,500
- Tax Amount: $5,906
- Tax Year: 2025
- Terms: Standard Sale
- Tax Total Finished Sq. Ft.: 2186
Disclosures and Reports
- Ownership: Fee Simple
- Inclusions: kitchen fridge, washer, dryer, all window treatments
Get Pre-Approved Today
Schools
Schools serving 1725 Haralson Dr
School District:Mechanicsburg Area School District
| Name | Grades | Distance |
|---|---|---|
Upper Allen El School 1790 South Market Street, Mechanicsburg, PA 17055 | 1-3 | 2 mi |
Kindergarten Center At Filbert St 600 Norway Street, Mechanicsburg, PA 17055 | K- | 2.3 mi |
Elmwood El School 100 East Elmwood Avenue, Mechanicsburg, PA 17055 | 4-5 | 2.5 mi |
Mechanicsburg Middle School 1750 South Market Street, Mechanicsburg, PA 17055 | 6-8 | 2 mi |
Mechanicsburg Area Senior High School 500 South Broad Street, Mechanicsburg, PA 17055 | 9-12 | 3.2 mi |
Disclaimer:
School attendance boundaries provided by ATTOM Data Solutions and are for reference only. Contact the school directly to verify enrollment eligibility.
Price & Sales History for 1725 Haralson Dr
Date
Details
Price
Change
Source
6/18/2026
Sold
$385,000
-3.75%
MLS
4/20/2026
Price Reduced
$399,999
-4.74%
MLS
4/11/2026
Price Reduced
$419,900
-2.33%
MLS
3/12/2026
Listed
$429,900
—
MLS
Disclaimer: Historical sales information is derived from public records provided by the county offices. Information is not guaranteed and should be independently verified.
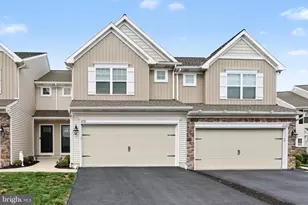
1725 Haralson Drive, Mechanicsburg, PA 17055 (MLS# PACB2049842) is a Townhouse property that was sold at $385,000 on June 18, 2026. This property was sold by Jason Petronis from our Camp Hill Office.Want to learn more about 1725 Haralson Drive? Do you have questions about finding other Townhouse real estate for sale in Mechanicsburg? You can browse all Mechanicsburg real estate or contact a Coldwell Banker agent to request more information.