This is a carousel with tiles that activate property listing cards. Use the previous and next buttons to navigate.
1/1
$380,000
This is a carousel with tiles that activate property listing cards. Use the previous and next buttons to navigate.
1/1
Property Description
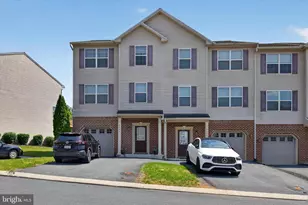
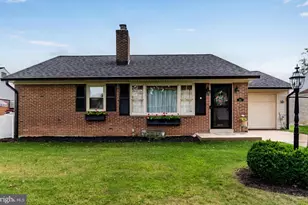
Price improvement & the SELLER is OFFERING $5000 toward buyer's closing help or interest rate BUY DOWN! OPEN Houses May 23rd 11-2 pm & May 24th 1-3 pm. Nestled in the serene community of Winding Hills, this exquisite townhouse offers a harmonious blend of luxury and comfort, perfect for those seeking an elevated lifestyle. Built in 2008, this transitional-style residence boasts an impeccable condition, showcasing high-end finishes and thoughtful design throughout. Step inside to discover a warm and inviting interior, where hardwood flooring flows seamlessly through the main living areas. The spacious dining area and formal separate dining room provide an elegant setting for gatherings, while the eat-in kitchen, complete with a stylish custom island & granite counters, invites culinary creativity. Equipped with top-of-the-line appliances, including a gas range, microwave, dishwasher, and refrigerator, this kitchen is a chef's dream. The convenience of an upper-floor laundry adds to the home's functionality. The living space is enhanced by a cozy gas fireplace, perfect for those chilly evenings, creating a welcoming ambiance. With three generously sized bedrooms and two and a half bathrooms, this home offers ample space for relaxation and privacy. The master suite is a true retreat, featuring an en-suite bathroom designed for comfort and convenience. Outside, the property is surrounded by beautifully maintained common areas, with sidewalks and street lights enhancing the neighborhood's charm. Enjoy the community's amenities, including a sparkling in-ground swimming pool, exercise room, and scenic jog/walk paths, all designed to promote an active and engaging lifestyle. The lot features a level landscape, ideal for outdoor activities or simply enjoying the fresh air. With off-street parking, a paved driveway, and an attached garage, convenience is at your fingertips. Located in a suburban setting, this home offers a peaceful escape while remaining close to essential amenities and transportation options, including a bus stop less than a mile away. The association fee covers common area maintenance, lawn care, and exterior building maintenance, allowing you to enjoy a low-maintenance lifestyle. This property is not just a house; it's a place to call home, where luxury meets comfort in a vibrant community. Experience the exclusive lifestyle that Winding Hills has to offer, and make this stunning townhouse your own.
Full Property Details
Full Property Details for 1804 Vista Dr
General
- Sold For: $380,000
- HOA FEE: $46/month
- HOA FEE FREQ.: Quarterly
- Taxes: $5,709 (2026)
- Status: Closed
- Type: Condo
- Source: BrightMLSPhilly
- MLS ID: PACB2051820
- Added to Site: 91 day(s) ago
Interior
- Number of Rooms: 10
- Rooms/Areas: Living Room, Dining Room, Primary Bedroom, Bedroom 2, Bedroom 3, Kitchen, Family Room, Bathroom 2, Primary Bathroom, Half Bath
- Interior Features: Dining Area, Formal/Separate Dining Room, Kitchen - Eat-In, Kitchen - Island
- Fireplace: Yes
- Number of Fireplaces: 1
- Fireplace(s): Gas/Propane
- Appliances: Microwave, Dishwasher, Refrigerator, Oven/Range - Gas, Dryer - Gas, Washer
- Flooring: Hardwood, Partially Carpeted, Vinyl
Rooms
Bathrooms
- Total Bathrooms: 3
- Full Bathrooms: 2
- Half Bathrooms: 1
- Upper 2 - Full Baths: 2
- Upper Floor Baths: 3
- Upper - Full Baths: 2
- Upper - 1/2 Baths: 1
Bedrooms
- Total Bedrooms: 3
- Bedrooms Upper: 3
- Bedrooms-Up2: 3
Additional Information
- Shared Amenities: Exercise Room, Swimming Pool, Other, Jog/Walk Path, Tot Lots/Playground
- Shared Pool: Yes
- Pool: Yes
- Security/Safety: Smoke Detector
Exterior
- Exterior Features: Sidewalks, Street Lights
Parking
- Garage: Yes
- Garage Spaces: 2
- Total Spaces: 4
- Parking Features: Paved Driveway
- Parking Type: Off Street, Driveway, Attached Garage
- Garage Description: Garage - Front Entry, Garage Door Opener, Inside Access
Location
- Area: Upper Allen Twp (14442)
- Municipality: UPPER ALLEN TWP
- County: CUMBERLAND
- Subdivision: WINDING HILLS
- Driving Directions: Rt 15 to Cumberland Parkway exit Left at light.left lane over bridge and turn left. See the bus parking & entrance turn right and right on Vista
- Location Details: Suburban
School Information
- School District: Mechanicsburg Area
- Middle School: Mechanicsburg
- High School: Mechanicsburg Area
Community
- Association: Yes
- Assoc. Name: WINDING HILLS MASTER ASSOCIATION
- Assoc. Fees Include: Common Area Maintenance, Lawn Care Front, Lawn Care Rear, Lawn Maintenance, Pool(s), Ext Bldg Maint
- Pets Allowed: Yes
- Pets: Cats OK, Dogs OK, Breed Restrictions, Number Limit
Heating & Cooling
- Central air: Yes
- Cooling Type: Central A/C
- Cooling Fuel: Electric
- Heating Type: Forced Air
- Heating Fuel: Natural Gas
- Water Heater: Natural Gas
Utilities
- Sewer: Public Sewer
- Water: Public
- Utility Description: Cable TV Available, Electric Available, Natural Gas Available, Phone Available, Sewer Available, Water Available
Structural Information
- Architectural Style: Transitional
- Structure Type: Interior Row/Townhouse
- Construction: Vinyl Siding, Frame, Other
- Basement: Yes
- Basement Desc.: Interior Access, Partial, Unfinished, Poured Concrete
- Foundation: Slab
- Roof: Fiberglass, Asphalt
- Stories Description: Main, Upper 1, Upper 2
- Square Feet: 2,107
- Sq. Ft. Source: Estimated
- Living Area: 2,107 Sq. Ft.
- Finished Above Grnd: 2,107 Sq. Ft.
- Year Built: 2008
- Year Built Source: Estimated
- Property Condition: Excellent
Lot Features
- Property View: Street, Scenic Vista
- Zoning: RESIDENTIAL
- Lot Description: Level
Financial Considerations
- Price Per Sq. Ft.: $187
- Association Fee: $138
- Assoc Fee Freq.: Quarterly
- Condo Fee: $83
- Condo Fee Freq: Monthly
- Other Fee: $175
- Assessment Year: 2022
- School Tax: $4,292
- City/TownTax: $692
- City/TownTax Freq: Annually
- County Tax: $723
- County Tax Freq: Annually
- Tax w/Assessment: $251,800
- Tax Amount: $5,709
- Tax Year: 2026
- Terms: Standard Sale
Disclosures and Reports
- Ownership: Condominium
- Condo: Yes
- Exclusions: American Clear Water Mechanicsburg, PA water conditioner leased $25 month 717-691-8632
- Inclusions: gas range, microwave, refrigerator, dishwasher, washer, dryer, basement refrigerator
Get Pre-Approved Today
Schools
Schools serving 1804 Vista Dr
School District:Mechanicsburg Area School District
| Name | Grades | Distance |
|---|---|---|
Upper Allen El School 1790 South Market Street, Mechanicsburg, PA 17055 | 1-3 | 1.3 mi |
Kindergarten Center At Filbert St 600 Norway Street, Mechanicsburg, PA 17055 | K- | 2.1 mi |
Elmwood El School 100 East Elmwood Avenue, Mechanicsburg, PA 17055 | 4-5 | 2.2 mi |
Mechanicsburg Middle School 1750 South Market Street, Mechanicsburg, PA 17055 | 6-8 | 1.3 mi |
Mechanicsburg Area Senior High School 500 South Broad Street, Mechanicsburg, PA 17055 | 9-12 | 2.8 mi |
Disclaimer:
School attendance boundaries provided by ATTOM Data Solutions and are for reference only. Contact the school directly to verify enrollment eligibility.
Price & Sales History for 1804 Vista Dr
Date
Details
Price
Change
Source
6/30/2026
Sold
$380,000
-3.55%
MLS
5/20/2026
Price Reduced
$394,000
-1.25%
MLS
4/17/2026
Listed
$399,000
—
MLS
Disclaimer: Historical sales information is derived from public records provided by the county offices. Information is not guaranteed and should be independently verified.
1804 Vista Drive, Mechanicsburg, PA 17055 (MLS# PACB2051820) is a Condo property that was sold at $380,000 on June 30, 2026. This property was sold by Michael "Mike" Porreca from our Lancaster Office.Want to learn more about 1804 Vista Drive? Do you have questions about finding other Condo real estate for sale in Mechanicsburg? You can browse all Mechanicsburg real estate or contact a Coldwell Banker agent to request more information.