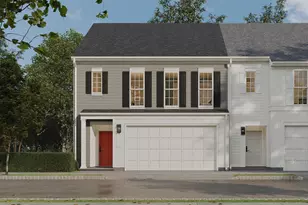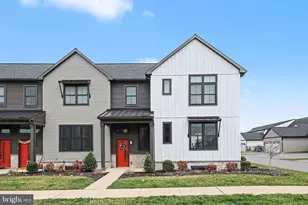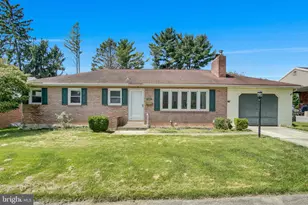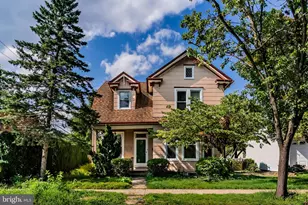

This is a carousel with tiles that activate property listing cards. Use the previous and next buttons to navigate.
1/1
$420,000
This is a carousel with tiles that activate property listing cards. Use the previous and next buttons to navigate.
1/1
Property Description
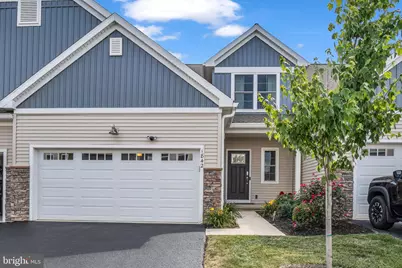
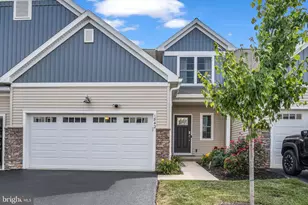
BETTER THAN NEW!!! ... FINISHED LOWER LEVEL!!! Absolutely Stunning and Spacious 2-story Townhome at Hanbury court is for sale. This townhome has 3 bedrooms and 3.5 bath along with Finished Basement. The spacious kitchen featuring a center island, stainless steel appliances, and granite countertops, opens to the dining area with access to the back patio. Adjacent to the dining area is the sunny family room with a large triple window. A versatile flex room, powder room, as well as an oversized closet, also adorn the first floor. It has office/flex room along with separate dining area. It's well-equipped with a 2-car garage with mudroom entry and stylish vinyl plank flooring throughout the first floor. It got fully finished basement with full bathroom and storage area as well. The 2nd floor boasts all 3 bedrooms, 2 full bathrooms, and convenient laundry room. The owner's suite includes a private bathroom with 5' shower and double bowl vanity, and an expansive closet. This townhome is a must see. This townhome resides in a wonderful, safe neighborhood and allows for a convenient commute throughout the greater Harrisburg area, Carlisle, Hershey, Gettysburg and more.
Full Property Details
Full Property Details for 1842 Shady Ln
General
- Sold For: $420,000
- HOA FEE: $93/month
- Taxes: $6,030 (2024)
- Status: Closed
- Type: Townhouse
- Source: BrightMLSPhilly
- MLS ID: PACB2047010
- Added to Site: 247 day(s) ago
Interior
- Rooms/Areas: Dining Room, Primary Bedroom, Bedroom 2, Bedroom 3, Kitchen, Family Room, Den, Basement, Laundry, Bathroom 2, Primary Bathroom
- Interior Features: Carpet, Combination Dining/Living, Dining Area, Floor Plan - Open, Kitchen - Island, Recessed Lighting, Sprinkler System, Bathroom - Stall Shower, Upgraded Countertops
- Appliances: Built-In Microwave, Dishwasher, ENERGY STAR Dishwasher, Microwave, Oven/Range - Gas, Stainless Steel Appliances, Water Heater
- Flooring: Carpet, Vinyl
Rooms
Bathrooms
- Total Bathrooms: 4
- Full Bathrooms: 3
- Half Bathrooms: 1
- Upper Floor Baths: 2
- Upper - Full Baths: 2
- Main Floor Baths: 1
- Main - 1/2 Baths: 1
- Lower Floor Baths: 1
- Lower - Full Baths: 1
Bedrooms
- Total Bedrooms: 3
- Bedrooms Upper: 3
Additional Information
- Shared Amenities: Club House, Jog/Walk Path, Pool - Outdoor, Swimming Pool
- Shared Pool: Yes
- Pool: Yes
- Security/Safety: Carbon Monoxide Detector(s), Smoke Detector
Exterior
- Exterior Features: Sidewalks, Street Lights
- Porch/Patio/Deck: Patio(s), Porch(es)
Parking
- Garage: Yes
- Garage Spaces: 2
- Total Spaces: 2
- Parking Type: Attached Garage, Driveway
- Garage Description: Garage - Front Entry, Garage Door Opener, Inside Access
Location
- Area: Upper Allen Twp (14442)
- Municipality: UPPER ALLEN TWP
- County: CUMBERLAND
- Subdivision: HANBURY COURT
- Driving Directions: From US-15 S towards Gettsyburg take the Cumberland Pkwy exit toward Winding Hill Road. Left onto Gettysburg Pike, Left onto Winding Hill Rd, Left onto E Winding Hill Rd., Right onto Orchard Blvd, Orchard Blvd to Shady Lane
School Information
- School District: Mechanicsburg Area
- High School: Mechanicsburg Area
Community
- Association: Yes
- Assoc. Fees Include: Common Area Maintenance, Lawn Maintenance, Pool(s), Recreation Facility, Snow Removal
Heating & Cooling
- Central air: Yes
- Cooling Type: Central A/C, Programmable Thermostat
- Cooling Fuel: Electric
- Heating Type: Forced Air, Programmable Thermostat
- Heating Fuel: Natural Gas
- Water Heater: Electric
Utilities
- Sewer: Public Sewer
- Water: Public
Structural Information
- Architectural Style: Traditional
- Structure Type: Interior Row/Townhouse
- Builder: Landmark Homes
- Model: Arden
- Construction: Aluminum Siding, Asphalt, Block, Blown-In Insulation, Concrete, Frame, Stick Built, Stone, Vinyl Siding
- Basement: Yes
- Basement Desc.: Full, Interior Access, Fully Finished
- Foundation: Other
- Roof: Fiberglass, Metal, Shingle
- Walls/Ceilings: 9'+ Ceilings, Dry Wall
- Windows: Insulated, Screens, Vinyl Clad, Energy Efficient, Low-E
- Doors: Six Panel, Sliding Glass
- Stories Description: Lower 1, Main, Upper 1
- Square Feet: 2,836
- Sq. Ft. Source: Estimated
- Living Area: 2,836 Sq. Ft.
- Finished Above Grnd: 2,132 Sq. Ft.
- Finished Below Grnd: 704 Sq. Ft.
- Year Built: 2021
- Year Built Source: Assessor
- Property Condition: Excellent
Unit Information
Unit 1
- Bathrooms-Lower: 1
Lot Features
- Lot Size Source: Estimated
- Zoning: RESIDENTIAL
Green Features
- RFactor - Ceilings: R-49
- RFactor - Walls: R-21
Financial Considerations
- Price Per Sq. Ft.: $199.3
- Association Fee: $93
- Assoc Fee Freq.: Monthly
- Other Fee: $138
- Other Fee Freq.: Quarterly
- Tax w/Assessment: $291,100
- Tax Amount: $6,030
- Tax Year: 2024
- Terms: Standard Sale
Disclosures and Reports
- Ownership: Fee Simple
Get Pre-Approved Today
Schools
Schools serving 1842 Shady Ln
School District:Mechanicsburg Area School District
| Name | Grades | Distance |
|---|---|---|
Mechanicsburg Middle School 1750 South Market Street, Mechanicsburg, PA 17055 | 6-8 | 1.7 mi |
Mechanicsburg Area Senior High School 500 South Broad Street, Mechanicsburg, PA 17055 | 9-12 | 3.1 mi |
Disclaimer:
School attendance boundaries provided by ATTOM Data Solutions and are for reference only. Contact the school directly to verify enrollment eligibility.
Price & Sales History for 1842 Shady Ln
Date
Details
Price
Change
Source
4/08/2026
Sold
$420,000
-1.15%
MLS
1/01/2026
Price Reduced
$424,900
-2.32%
MLS
11/13/2025
Price Reduced
$435,000
-2.25%
MLS
11/03/2025
Price Reduced
$445,000
-2.2%
MLS
9/26/2025
Listed
$455,000
—
MLS
Disclaimer: Historical sales information is derived from public records provided by the county offices. Information is not guaranteed and should be independently verified.
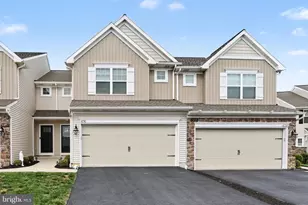
1842 Shady Lane, Mechanicsburg, PA 17055 (MLS# PACB2047010) is a Townhouse property that was sold at $420,000 on April 08, 2026. This property was listed by Satish Chundru from our Camp Hill Office.Want to learn more about 1842 Shady Lane? Do you have questions about finding other Townhouse real estate for sale in Mechanicsburg? You can browse all Mechanicsburg real estate or contact a Coldwell Banker agent to request more information.