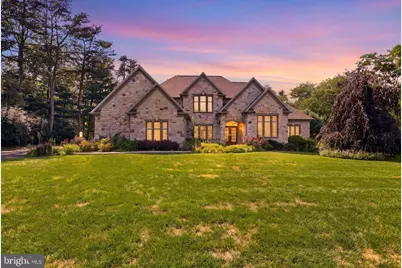
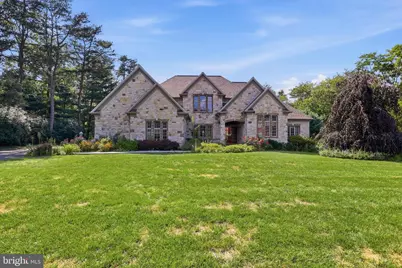
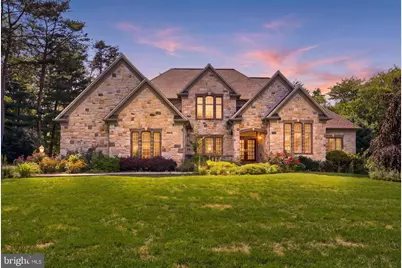
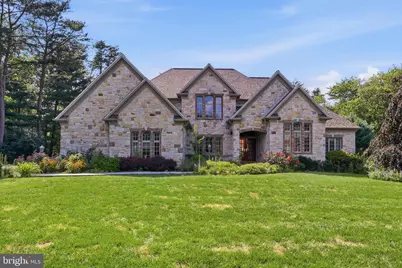
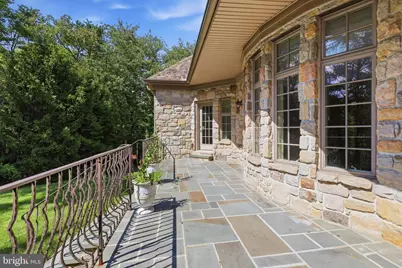
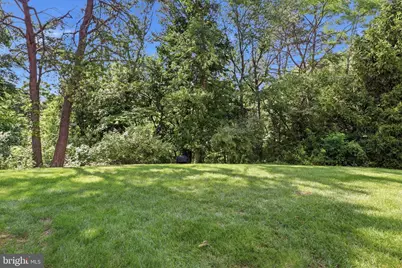
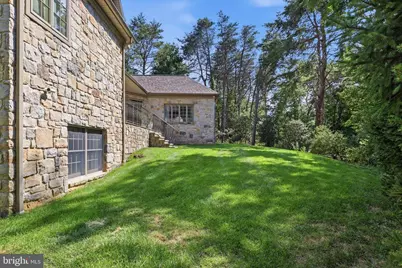
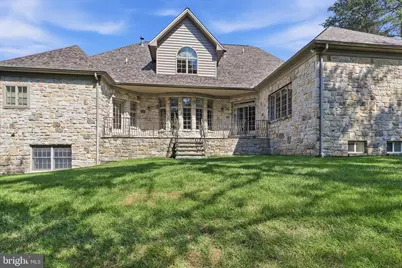
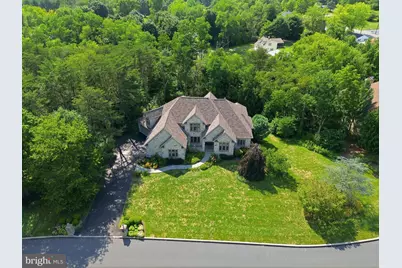
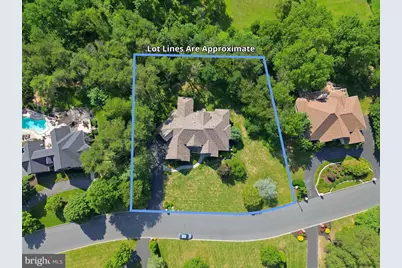
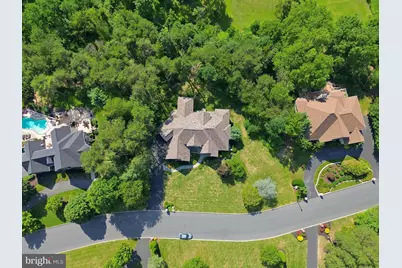
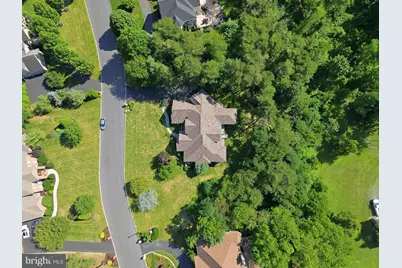
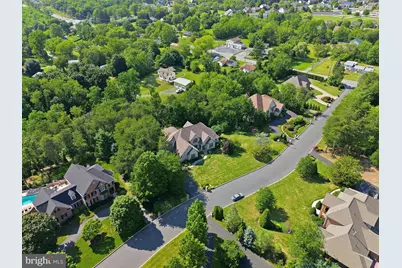
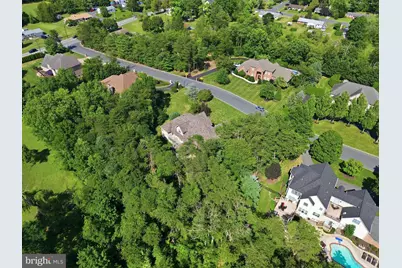
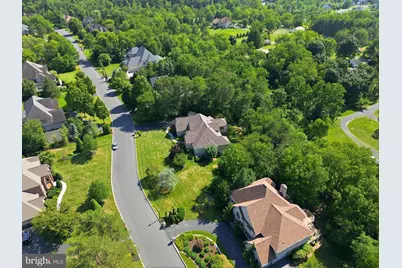
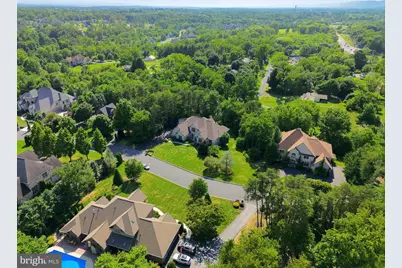
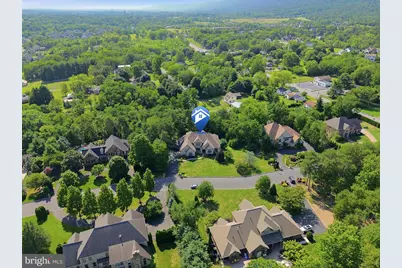
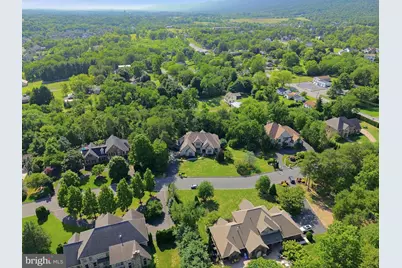
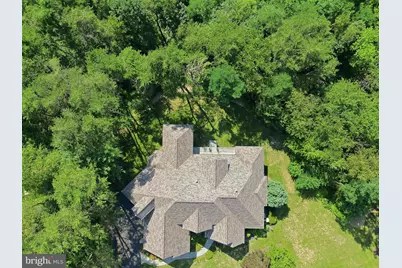
Full Property Details for 1945 Monterey Dr
General
- Price: $1,400,000
- HOA FEE: $12/month
- HOA FEE FREQ.: Annually
- Taxes: $16,331 (2026)
- Status: Active
- Type: Single Family
- Source: BrightMLSPhilly
- MLS ID: PACB2056826
- Updated: 8/9/2026
- Added to Site: 51 day(s) ago
Interior
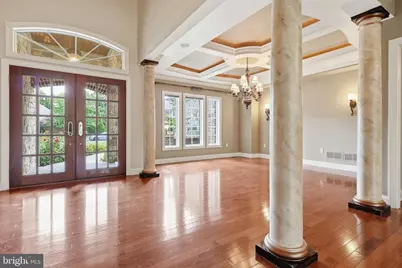
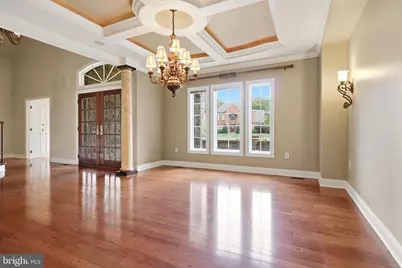
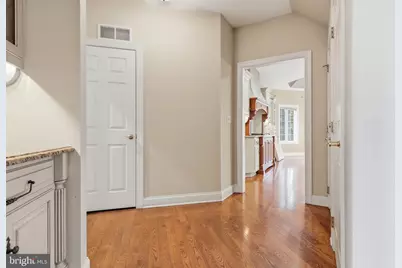
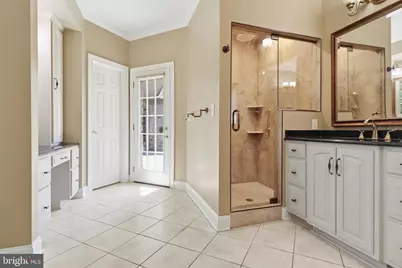
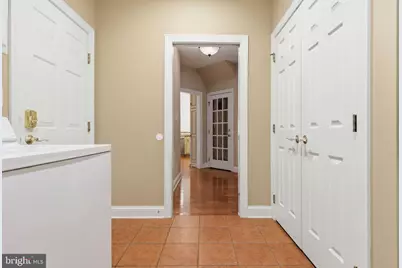
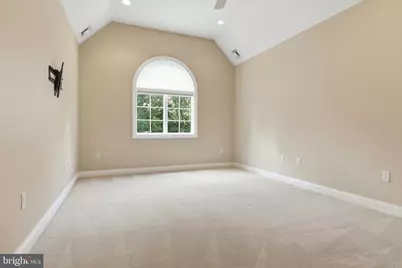
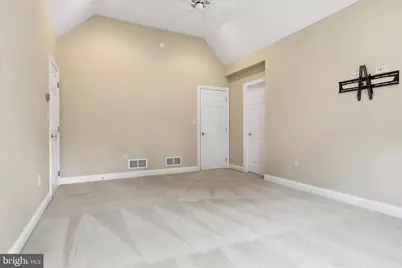
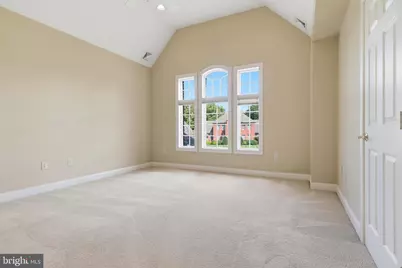
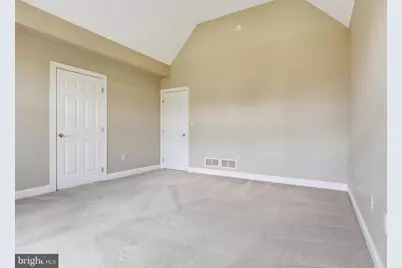
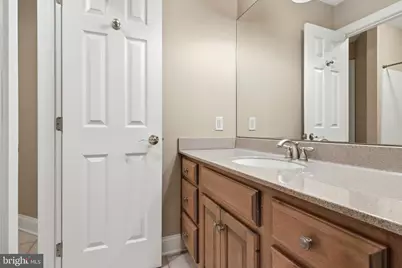
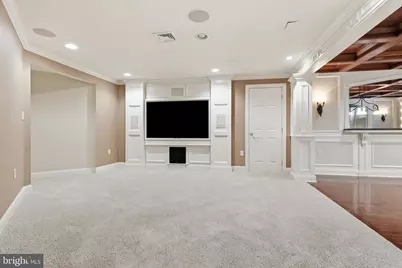
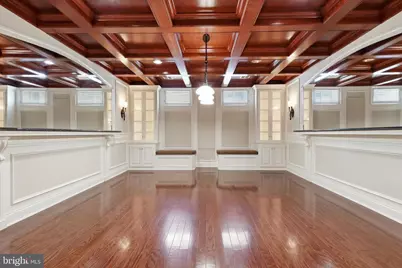
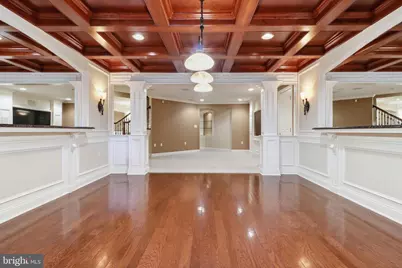
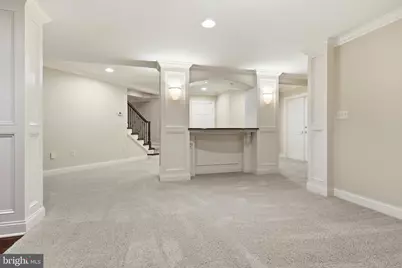
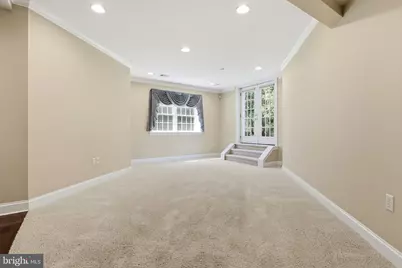
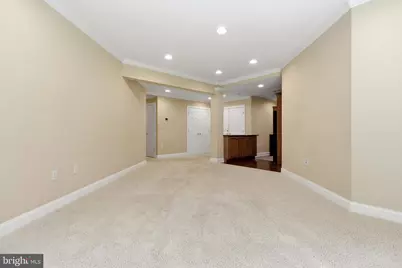
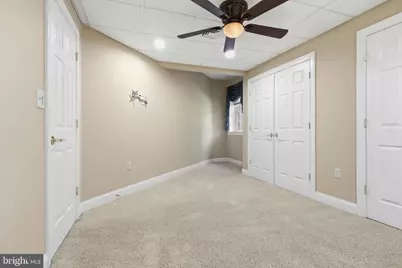
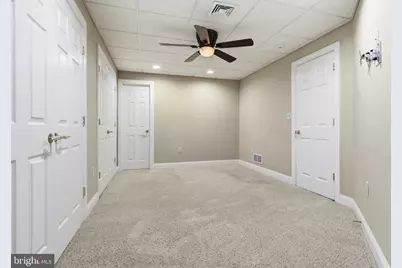
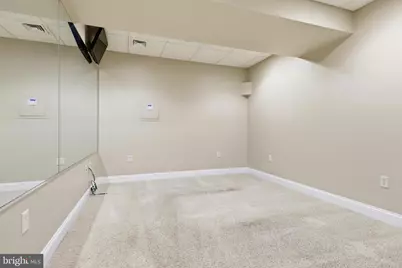
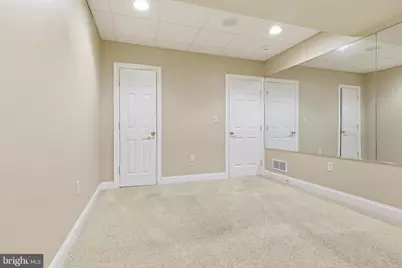
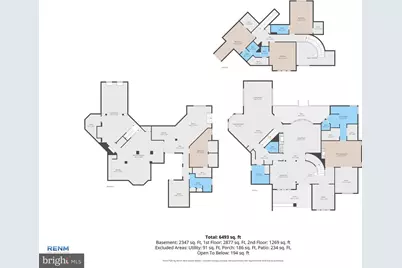
- Rooms/Areas: Living Room, Dining Room, Primary Bedroom, Sitting Room, Bedroom 2, Bedroom 3, Bedroom 4, Bedroom 5, Kitchen, Game Room, Family Room, Foyer, Exercise Room, In-Law/auPair/Suite, Laundry, Office, Storage Room, Media Room, Primary Bathroom, Full Bath, Half Bath
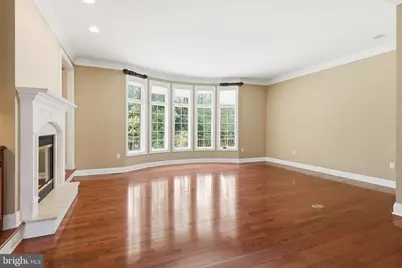
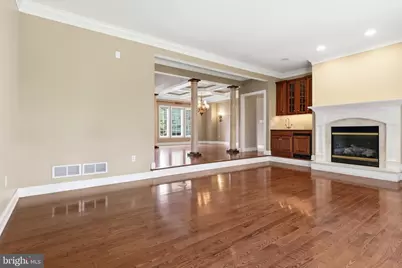
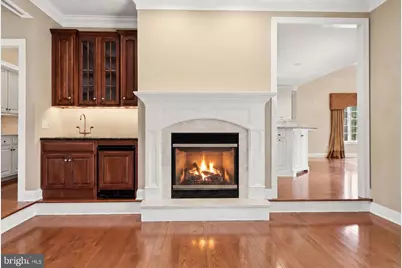
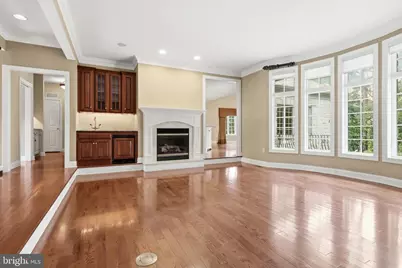
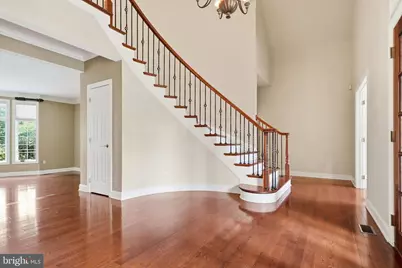
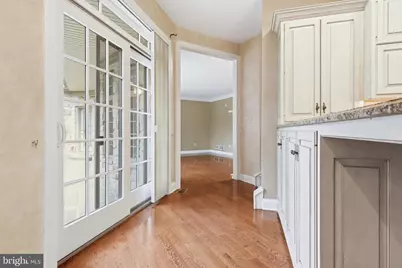
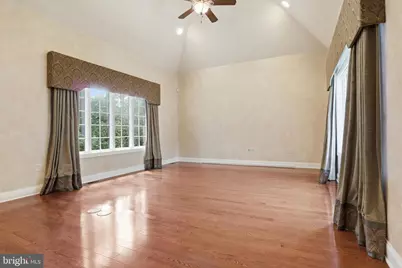
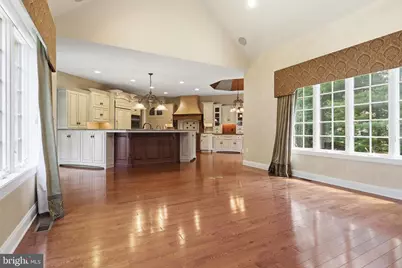
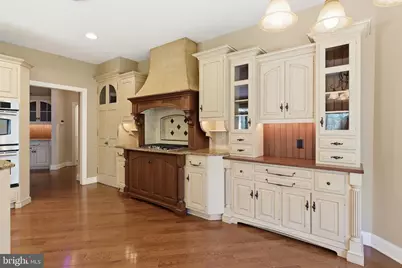
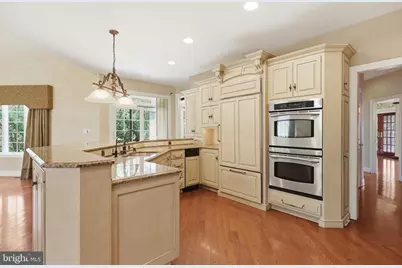
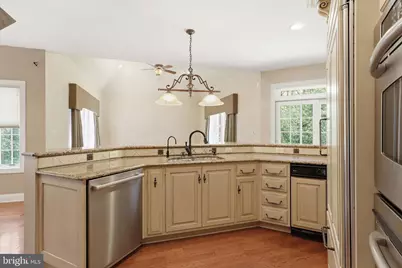
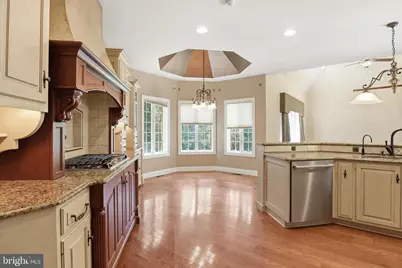
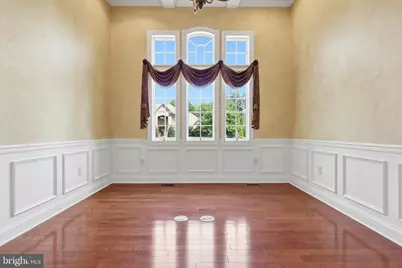
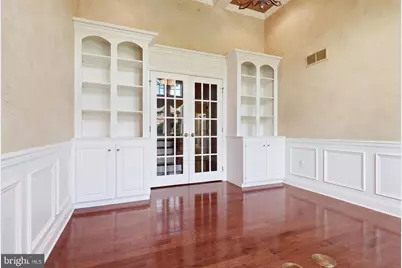
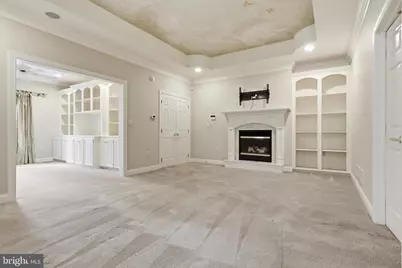
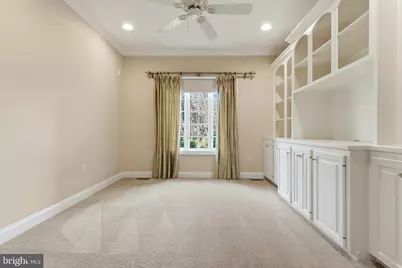
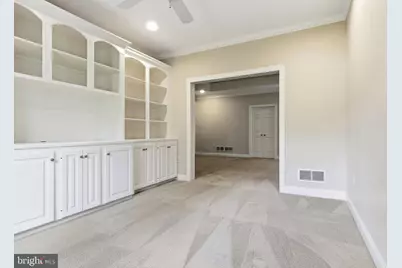
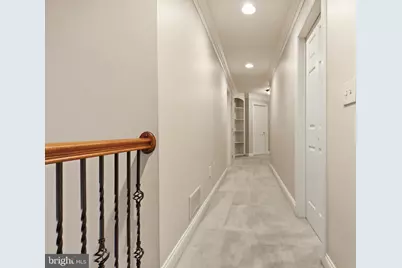
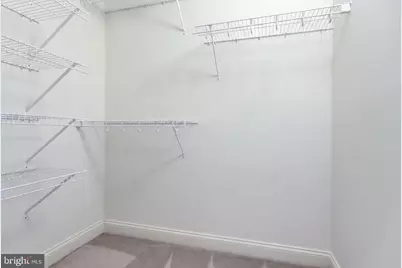
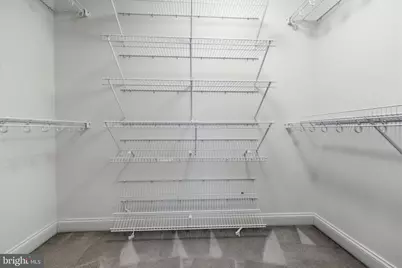
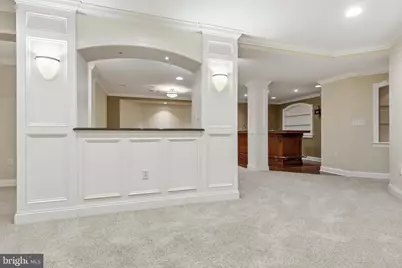
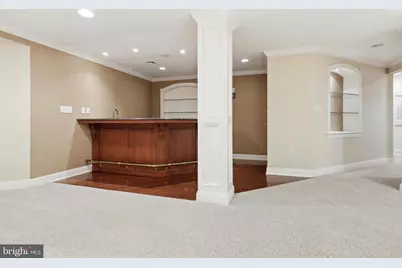
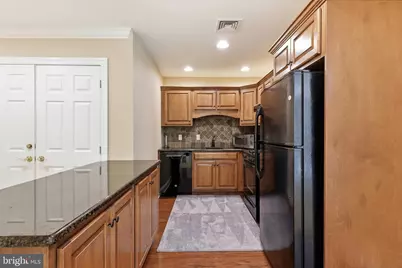
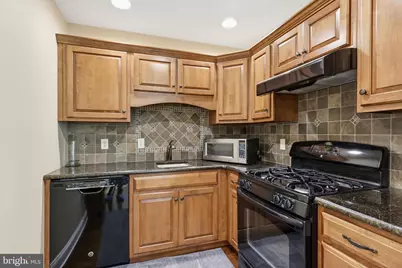
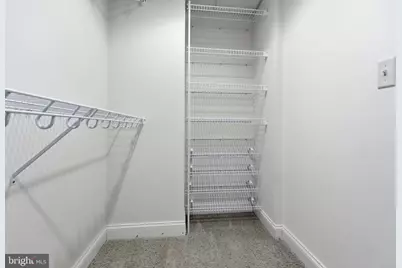
- Interior Features: WhirlPool/HotTub, Water Treat System, Breakfast Area, Formal/Separate Dining Room, 2nd Kitchen, Additional Stairway, Built-Ins, Ceiling Fan(s), Central Vacuum, Crown Moldings, Curved Staircase, Entry Level Bedroom, Family Room Off Kitchen, Floor Plan - Traditional, Kitchen - Eat-In, Kitchen - Gourmet, Pantry, Walk-in Closet(s), Wet/Dry Bar, Wood Floors
- Fireplace: Yes
- Number of Fireplaces: 2
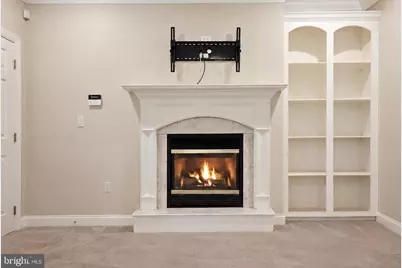
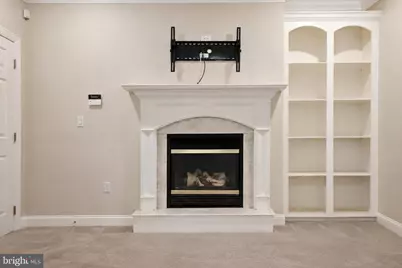
- Fireplace(s): Gas/Propane
- Appliances: Oven - Wall, Dishwasher, Disposal, Cooktop, Compactor, Dryer, Intercom, Oven - Double
Rooms
- Total Bathrooms: 5
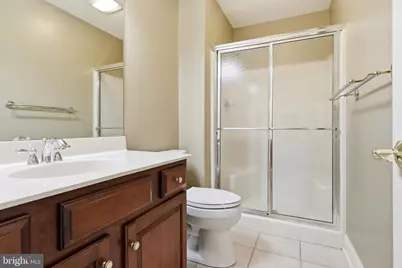
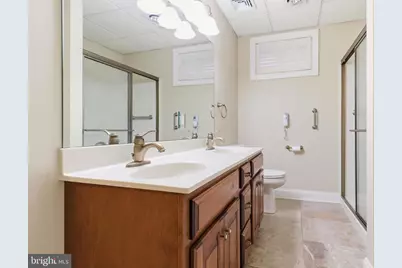
- Full Bathrooms: 4
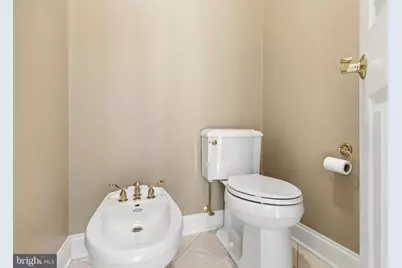
- Half Bathrooms: 1
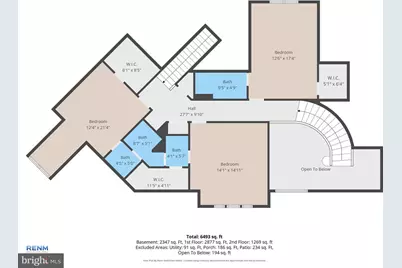
- Upper Floor Baths: 2
- Upper - Full Baths: 2
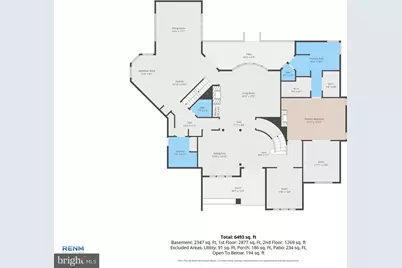
- Main Floor Baths: 2
- Main - Full Baths: 1
- Main - 1/2 Baths: 1
- Lower Floor Baths: 1
- Lower - Full Baths: 1
- Total Bedrooms: 5
- Bedrooms Upper: 3
- Bedrooms Lower: 1
- Bedrooms Main & Up: 1
Additional Information
- Shared Amenities: None
- Security/Safety: Smoke Detector, Security System, Exterior Cameras
Exterior
- Exterior Features: Exterior Lighting, Chimney Cap(s), Lawn Sprinkler
- Porch/Patio/Deck: Patio(s), Porch(es)
Parking
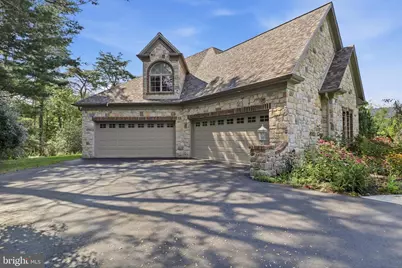
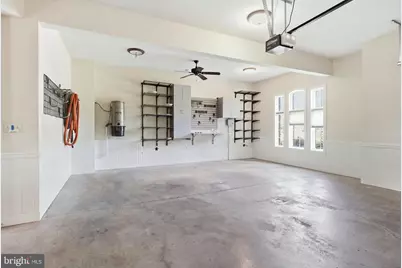
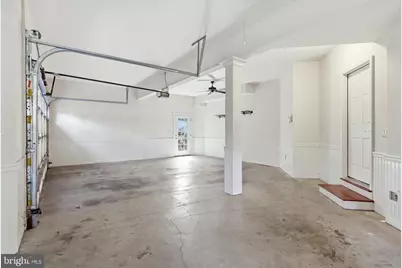
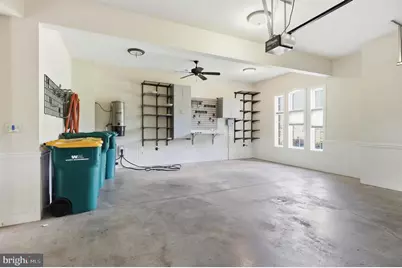
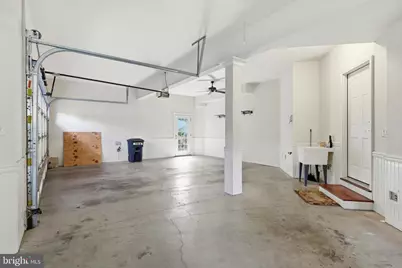
- Garage: Yes
- Garage Spaces: 4
- Total Spaces: 4
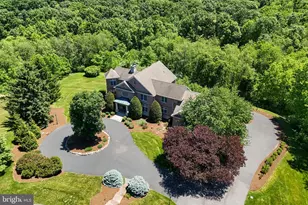
- Parking Features: Paved Driveway
- Parking Type: Driveway, Attached Garage
- Garage Description: Built In, Garage Door Opener, Garage - Side Entry
Location
- Area: Hampden Twp (14410)
- Municipality: HAMPDEN TWP
- County: CUMBERLAND
- Subdivision: PINEHURST
- Driving Directions: Take the PA-114 / Wertzville Rd exit. Turn left onto PA-114 East (Wertzville Rd). Drive about 1.5 miles. Turn right into the Pinehurst neighborhood.
- Location Details: Suburban
School Information
- School District: Cumberland Valley
- Elementary School: Shaull
- Middle School: Mountain View
- High School: Cumberland Valley
Community
- Association: Yes
- Assoc. Name: PINEHURST
- Assoc. Fees Include: Common Area Maintenance
Heating & Cooling
- Central air: Yes
- Cooling Type: Ceiling Fan(s), Central A/C
- Cooling Fuel: Electric
- Heating Type: Forced Air
- Heating Fuel: Natural Gas
- Water Heater: Natural Gas
Utilities
- Sewer: Public Sewer
- Water: Public
- Utility Description: Natural Gas Available, Electric Available, Under Ground
Structural Information
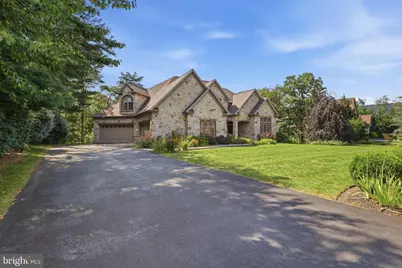
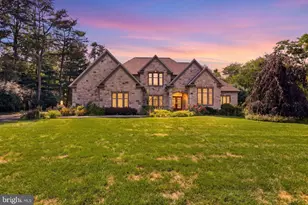
- Architectural Style: Traditional
- Structure Type: Detached
- Builder: Tiday
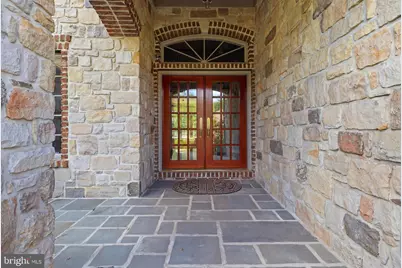
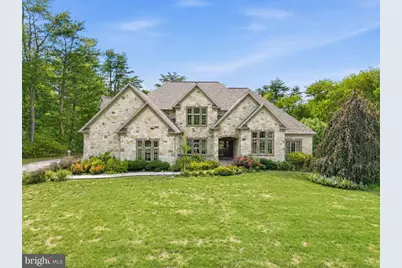
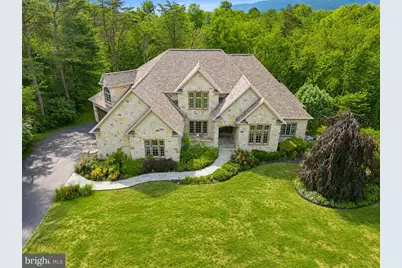
- Construction: Stone, Frame
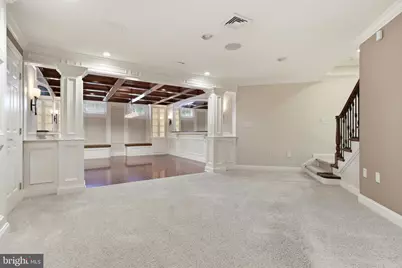
- Basement: Yes
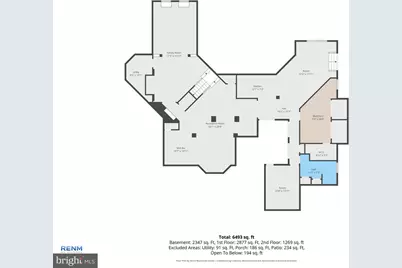
- Basement Desc.: Daylight, Partial, Walkout Level, Fully Finished
- Foundation: Slab, Permanent, Concrete Perimeter
- Roof: Fiberglass, Asphalt, Composite
- Stories Description: Lower 1, Main, Upper 1
- Square Feet: 6,976
- Sq. Ft. Source: Estimated
- Living Area: 6,976 Sq. Ft.
- Finished Above Grnd: 4,651 Sq. Ft.
- Finished Below Grnd: 2,325 Sq. Ft.
- Year Built: 2003
- Year Built Source: Assessor
Unit Information
- Bathrooms-Lower: 1
- Bedrooms-Lower: 1
Lot Features
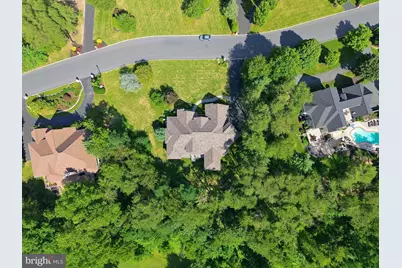
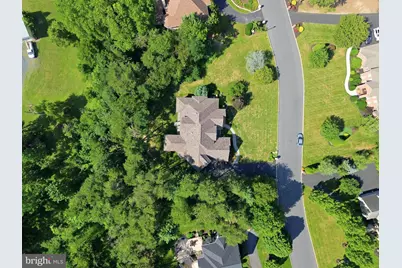
- Lot Size (Acres): 0.88
- Lot Size (Sq. Ft.): 38,333
- Lot Size Source: Assessor
- Zoning: RESIDENTIAL
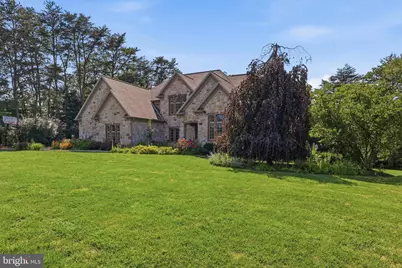
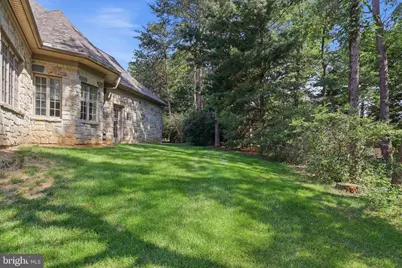
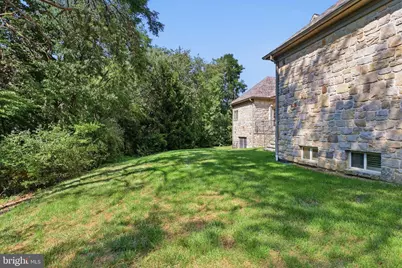
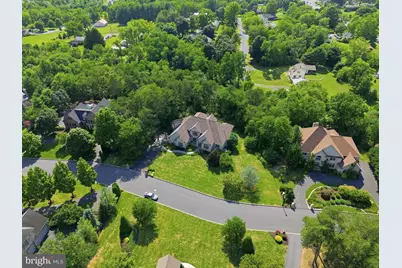
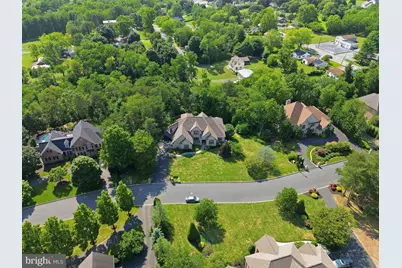
- Lot Description: Level, Trees/Wooded
Financial Considerations
- Price Per Sq. Ft.: $301.01
- Association Fee: $140
- Assoc Fee Freq.: Annually
- Assessment Year: 2026
- School Tax: $13,126
- City/TownTax: $164
- City/TownTax Freq: Annually
- County Tax: $3,040
- County Tax Freq: Annually
- Tax w/Assessment: $1,057,400
- Tax Amount: $16,331
- Tax Year: 2026
- Tax Total Finished Sq. Ft.: 4651
Disclosures and Reports
- Ownership: Fee Simple
- Lot Number: 3
Listed by BrokersRealty.com, Divyang Patel