
This is a carousel with tiles that activate property listing cards. Use the previous and next buttons to navigate.
1/1
$320,000
This is a carousel with tiles that activate property listing cards. Use the previous and next buttons to navigate.
1/1
Property Description
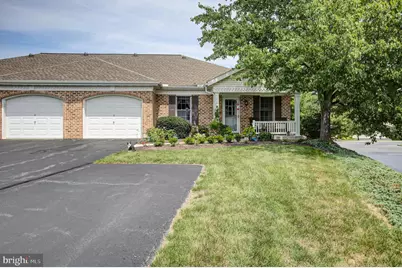
This well maintained ranch home combines comfort, convenience, and flexible living space with a bright, open floor plan and is located in the desirable 55+ community of Bent Creek Crossing. The main level features engineered hardwood flooring throughout the living areas, a spacious living room with a charming window seat, and a dining area with access to the private balcony-perfect for enjoying your morning coffee or relaxing outdoors. The kitchen is well-appointed with stainless steel appliances, a pantry, breakfast bar, and ample cabinet and counter space for everyday living and entertaining. The primary suite offers generous closet space and a beautifully updated ensuite bath featuring an updated walk-in shower. A second main-floor bedroom is conveniently located near an additional full bath, providing comfortable accommodations for guests. (The second bedroom is currently being used as a home office and is not pictured.). The finished walkout lower level is filled with natural light and expands your living space with a large family room featuring durable tile flooring. You'll also find a third bedroom with carpeting and direct access to the lower-level patio, a new full bath with a walk-in shower, and a versatile craft room that could easily serve as a fourth bedroom, hobby room, or office. Additional storage space adds even more functionality. Enjoy the carefree lifestyle and welcoming atmosphere of Bent Creek Crossing while being close to shopping, dining, medical facilities, and everyday conveniences. This move-in ready home offers the perfect blend of space, updates, and easy living in one of the area's most sought-after 55+ communities.
Full Property Details
Full Property Details for 2 Redbud Dr
General
- Sold For: $320,000
- HOA FEE: $253/month
- Taxes: $3,692 (2026)
- Status: Closed
- Type: Condo
- Source: BrightMLSPhilly
- MLS ID: PACB2056710
- Added to Site: 76 day(s) ago
Interior
- Rooms/Areas: Living Room, Dining Room, Primary Bedroom, Bedroom 2, Bedroom 3, Kitchen, Family Room, Laundry, Storage Room, Hobby Room, Primary Bathroom, Full Bath
- Interior Features: Formal/Separate Dining Room, Bathroom - Walk-In Shower, Bathroom - Tub Shower, Breakfast Area, Carpet, Ceiling Fan(s), Dining Area, Entry Level Bedroom, Kitchen - Island, Kitchen - Eat-In, Primary Bath(s), Recessed Lighting, Window Treatments
- Appliances: Dishwasher, Refrigerator, Oven/Range - Electric
- Flooring: Engineered Wood, Ceramic Tile, Partially Carpeted, Other
Rooms
Bathrooms
- Total Bathrooms: 3
- Full Bathrooms: 3
- Main Floor Baths: 2
- Main - Full Baths: 2
- Lower Floor Baths: 1
- Lower - Full Baths: 1
Bedrooms
- Total Bedrooms: 3
- Bedrooms Lower: 1
- Bedrooms Main & Up: 2
Additional Information
- Shared Amenities: Club House
- Security/Safety: Smoke Detector
Exterior
- Porch/Patio/Deck: Patio(s)
Parking
- Garage: Yes
- Garage Spaces: 1
- Total Spaces: 4
- Parking Features: Paved Driveway
- Parking Type: Off Street, Attached Garage
- Garage Description: Garage Door Opener
Location
- Area: Silver Spring Twp (14438)
- Municipality: SILVER SPRING TWP
- County: CUMBERLAND
- Subdivision: BENT CREEK CROSSING
- Driving Directions: Hwy 81S to Mechanicsburg exit, left at top of exit to Hwy 114, to left on Bent Creek Blvd to left on Blue Mountain Vista to right on Redbud to home on immediate right
School Information
- School District: Cumberland Valley
- Elementary School: Green Ridge
- Middle School: Eagle View
- High School: Cumberland Valley
Community
- Assoc. Fees Include: Common Area Maintenance, Lawn Maintenance, Snow Removal, Trash, Ext Bldg Maint
- Pets Allowed: Yes
- Pets: Cats OK, Dogs OK, Case by Case Basis
- Adult Community: Yes
Heating & Cooling
- Central air: Yes
- Cooling Type: Central A/C
- Cooling Fuel: Electric
- Heating Type: Heat Pump(s)
- Heating Fuel: Electric
- Water Heater: 60+ Gallon Tank
Utilities
- Sewer: Public Sewer
- Water: Public
Structural Information
- Architectural Style: Ranch/Rambler
- Structure Type: Twin/Semi-Detached
- Construction: Brick, Vinyl Siding, Stick Built
- Basement: Yes
- Basement Desc.: Daylight, Full, Fully Finished, Walkout Level, Improved
- Foundation: Block
- Roof: Fiberglass, Asphalt
- Walls/Ceilings: Dry Wall
- Stories Description: Lower 3, Main
- Square Feet: 2,600
- Sq. Ft. Source: Estimated
- Living Area: 2,300 Sq. Ft.
- Finished Above Grnd: 1,300 Sq. Ft.
- Finished Below Grnd: 1,000 Sq. Ft.
- Year Built: 1998
- Year Built Source: Assessor
Unit Information
Unit 3
- Bathrooms-Lower: 1
- Bedrooms-Lower: 1
Lot Features
- Zoning: RESIDENTIAL
- Lot Description: Corner
Financial Considerations
- Price Per Sq. Ft.: $257.69
- Condo Fee: $253
- Condo Fee Freq: Monthly
- Assessment Year: 2026
- School Tax: $2,762
- City/TownTax: $290
- City/TownTax Freq: Annually
- County Tax: $639
- County Tax Freq: Annually
- Tax w/Assessment: $222,500
- Tax Amount: $3,692
- Tax Year: 2026
- Terms: Standard Sale
- Tax Total Finished Sq. Ft.: 1300
Disclosures and Reports
- Ownership: Condominium
- Condo: Yes
- Exclusions: Basement fridge, washer, dryer
- Inclusions: Fridge
Get Pre-Approved Today
Schools
Schools serving 2 Redbud Dr
School District:Cumberland Valley School District
| Name | Grades | Distance |
|---|---|---|
Green Ridge El School 1 Green Ridge Road, Mechanicsburg, PA 17050 | K-5 | 1.1 mi |
Eagle View Middle School 6746 Carlisle Pike, Mechanicsburg, PA 17050 | 6-8 | 2.1 mi |
Cumberland Valley High School 6746 Carlisle Pike, Mechanicsburg, PA 17050 | 9-12 | 2.1 mi |
Disclaimer:
School attendance boundaries provided by ATTOM Data Solutions and are for reference only. Contact the school directly to verify enrollment eligibility.
Price & Sales History for 2 Redbud Dr
Date
Details
Price
Change
Source
9/29/2026
Sold
$320,000
-4.48%
MLS
8/01/2026
Price Reduced
$335,000
-1.18%
MLS
7/27/2026
Listed
$339,000
—
MLS
Disclaimer: Historical sales information is derived from public records provided by the county offices. Information is not guaranteed and should be independently verified.
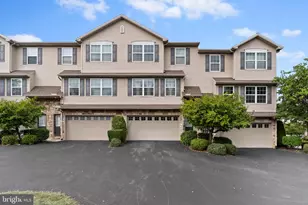
2 Redbud Drive, Mechanicsburg, PA 17050 (MLS# PACB2056710) is a Condo property that was sold at $320,000 on September 29, 2026. This property was listed by Christina Bailey Team from our Camp Hill Office.Want to learn more about 2 Redbud Drive? Do you have questions about finding other Condo real estate for sale in Mechanicsburg? You can browse all Mechanicsburg real estate or contact a Coldwell Banker agent to request more information.