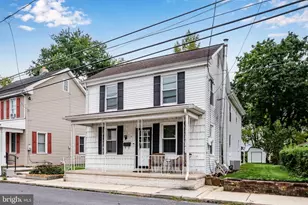
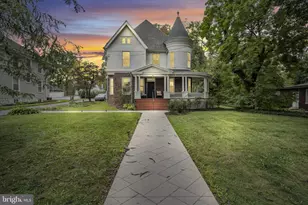
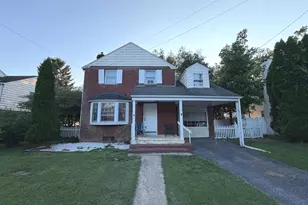
Full Property Details for 202 Drury Ln
General
- Price: $450,000
- HOA FEE: $12/month
- HOA FEE FREQ.: Annually
- Taxes: $4,062 (2026)
- Status: Pending
- Type: Single Family
- Source: BrightMLSPhilly
- MLS ID: PACB2056584
- Updated: 8/18/2026
- Added to Site: 57 day(s) ago
Interior
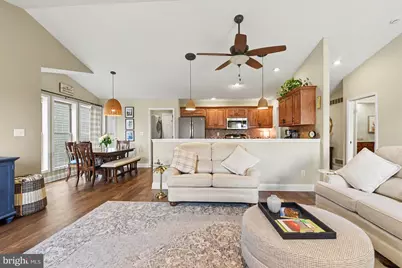
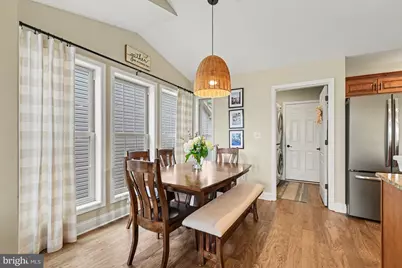
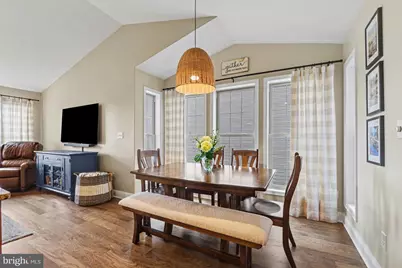
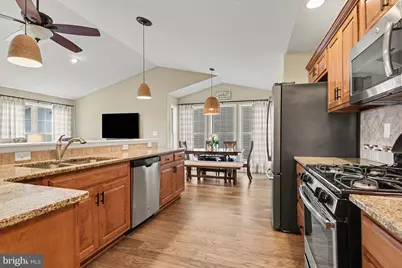
- Interior Features: Dining Area
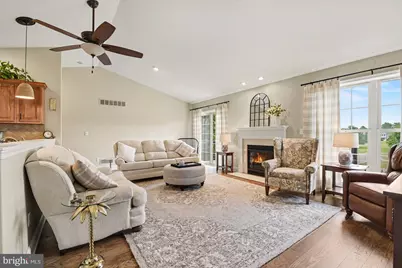
- Fireplace: Yes
- Number of Fireplaces: 1
- Fireplace(s): Gas/Propane
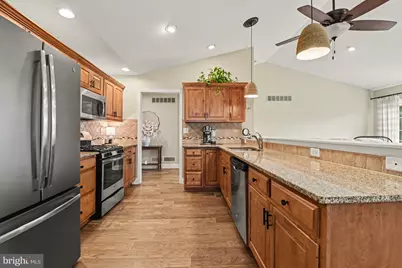
- Appliances: Dishwasher, Disposal, Microwave, Oven/Range - Electric
Rooms
- Total Bathrooms: 2
- Full Bathrooms: 2
- Main Floor Baths: 2
- Main - Full Baths: 2
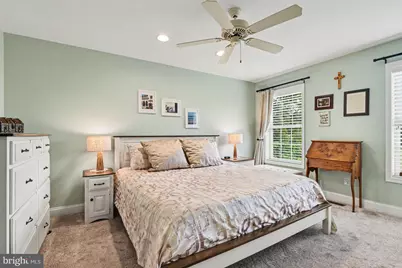
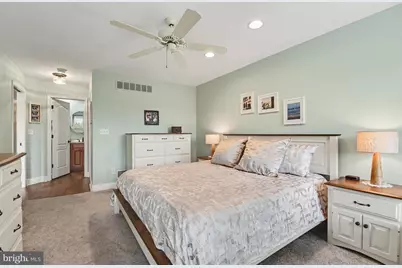
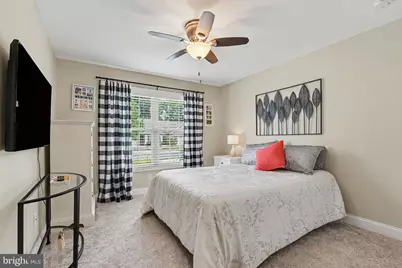
- Total Bedrooms: 2
- Bedrooms Main & Up: 2
Additional Information
- Shared Amenities: Jog/Walk Path
- Security/Safety: Smoke Detector
Exterior
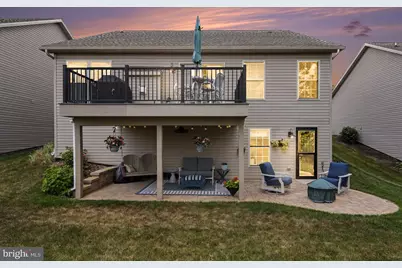
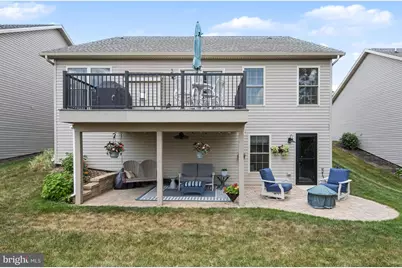
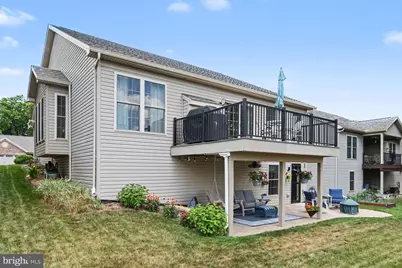
- Porch/Patio/Deck: Deck(s)
Parking
- Garage: Yes
- Garage Spaces: 2
- Total Spaces: 2
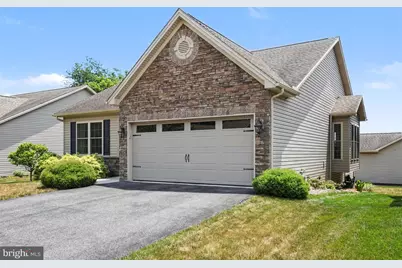
- Parking Type: Attached Garage
- Garage Description: Garage - Front Entry
Location
- Area: Silver Spring Twp (14438)
- Municipality: SILVER SPRING TWP
- County: CUMBERLAND
- Subdivision: THE BRIDGES AT EVERGREEN
- Driving Directions: Use MLS or State Road to Fallowfield Drive, left onto Longwood Drive, left onto Thorncroft Drive, then right onto Drury Lane. Follow Drury Lane to 202 Drury Lane.
School Information
- School District: Cumberland Valley
- High School: Cumberland Valley
Community
Heating & Cooling
- Central air: Yes
- Cooling Type: Ceiling Fan(s), Central A/C
- Cooling Fuel: Electric
- Heating Type: Forced Air
- Heating Fuel: Natural Gas
- Water Heater: Electric
Utilities
- Sewer: Public Sewer
- Water: Public
- Utility Description: Cable TV Available
Structural Information
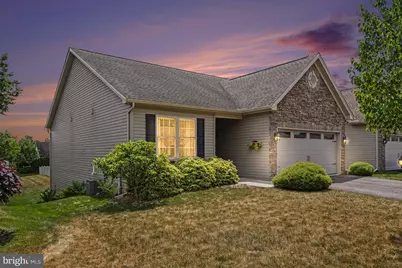
- Architectural Style: Ranch/Rambler
- Structure Type: Detached
- Construction: Stick Built, Stone, Vinyl Siding
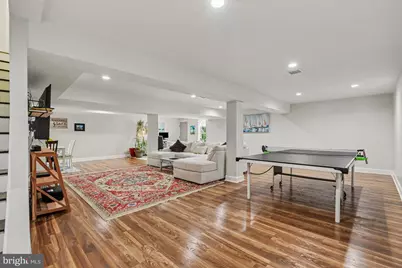
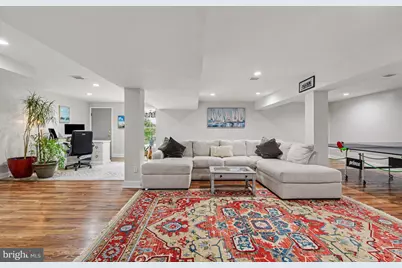
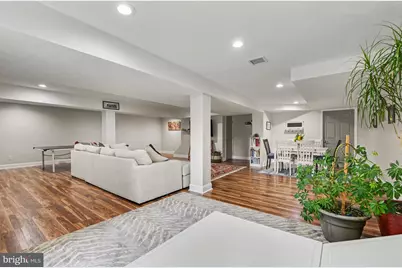
- Basement: Yes
- Basement Desc.: Daylight, Partial, Full, Poured Concrete, Unfinished, Walkout Level
- Foundation: Concrete Perimeter
- Roof: Composite
- Stories Description: Main
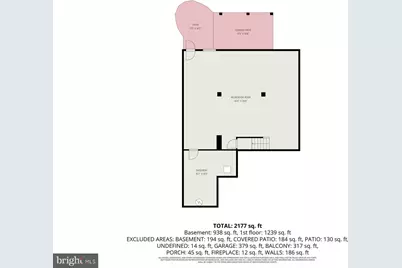
- Square Feet: 2,300
- Sq. Ft. Source: Estimated
- Living Area: 2,300 Sq. Ft.
- Finished Above Grnd: 1,360 Sq. Ft.
- Finished Below Grnd: 940 Sq. Ft.
- Year Built: 2015
- Year Built Source: Estimated
Lot Features
- Lot Size (Acres): 0.13
- Lot Size (Sq. Ft.): 5,663
- Lot Size Source: Estimated
- Zoning: RESIDENTIAL
- Lot Description: Cleared, Level
Financial Considerations
- Price Per Sq. Ft.: $330.88
- Association Fee: $140
- Assoc Fee Freq.: Annually
- Assessment Year: 2026
- School Tax: $3,038
- County Tax: $703
- County Tax Freq: Annually
- Tax w/Assessment: $244,800
- Tax Amount: $4,062
- Tax Year: 2026
- Tax Total Finished Sq. Ft.: 1360
Disclosures and Reports
- Ownership: Fee Simple
- Inclusions: Refrigerator, Washer, Dryer
- Lot Number: 5
Listed by RE/MAX Pinnacle, Ryan Scott Zimmerman