
This is a carousel with tiles that activate property listing cards. Use the previous and next buttons to navigate.
1/1
$380,000
This is a carousel with tiles that activate property listing cards. Use the previous and next buttons to navigate.
1/1
Property Description
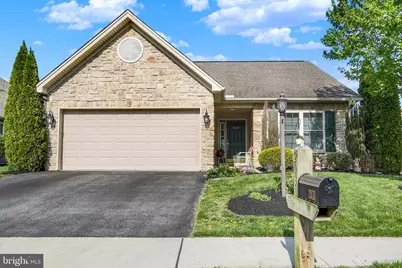
Bright, spacious, and thoughtfully designed, this patio home in the highly sought-after Winding Hills community offers vaulted ceilings and an inviting open floor plan. The two-bedroom, two-bath layout features a generous kitchen with a breakfast bar and separate dining area, all seamlessly flowing into a large living room anchored by a cozy gas fireplace-perfect for both everyday living and entertaining. The owner's suite provides a private retreat with an ensuite bath and a walk-in closet, while the second bedroom is equally well-sized and conveniently paired with its own full bathroom. Step outside to a fenced-in backyard and unwind on the patio, where you'll enjoy peaceful views of the open common area. Residents of Winding Hills have access to exceptional amenities, including scenic walking and biking trails, a fitness center, community center, and a refreshing outdoor saltwater pool.
Full Property Details
Full Property Details for 2031 Liberty Dr
General
- Sold For: $380,000
- HOA FEE: $46/month
- HOA FEE FREQ.: Quarterly
- Taxes: $5,434 (2025)
- Status: Closed
- Type: Single Family
- Source: BrightMLSPhilly
- MLS ID: PACB2052770
- Added to Site: 129 day(s) ago
Interior
- Rooms/Areas: Living Room, Primary Bedroom, Kitchen, Bedroom 1, Bathroom 1, Primary Bathroom
- Interior Features: Ceiling Fan(s), Entry Level Bedroom, Family Room Off Kitchen, Floor Plan - Open, Recessed Lighting, Walk-in Closet(s), Dining Area, Bathroom - Tub Shower, Bathroom - Walk-In Shower
- Appliances: Built-In Microwave, Dishwasher, Disposal, Refrigerator, Icemaker, Oven - Self Cleaning, Oven/Range - Gas
- Flooring: Luxury Vinyl Plank
Rooms
Bathrooms
- Total Bathrooms: 2
- Full Bathrooms: 2
- Main Floor Baths: 2
- Main - Full Baths: 2
Bedrooms
- Total Bedrooms: 2
- Bedrooms Main & Up: 2
Additional Information
- Shared Amenities: Common Grounds, Pool - Outdoor, Fitness Center, Bike Trail, Jog/Walk Path
- Shared Pool: Yes
- Pool: Yes
Exterior
- Exterior Features: Exterior Lighting, Sidewalks
- Porch/Patio/Deck: Patio(s)
Parking
- Garage: Yes
- Garage Spaces: 2
- Total Spaces: 2
- Parking Features: Asphalt Driveway, Private
- Parking Type: Attached Garage, Driveway, Off Street
- Garage Description: Garage - Front Entry
Location
- Area: Upper Allen Twp (14442)
- Municipality: UPPER ALLEN TWP
- County: CUMBERLAND
- Subdivision: WINDING HILLS
- Driving Directions: East on Winding Hill Rd to R on Orchard Blvd to R on Old Barn Rd to R on Liberty Dr to property on L
School Information
- School District: Mechanicsburg Area
- High School: Mechanicsburg Area
Community
- Association: Yes
- Assoc. Name: WINDING HILLS MASTER ASSOCIATION
- Assoc. Fees Include: Common Area Maintenance
Heating & Cooling
- Central air: Yes
- Cooling Type: Central A/C
- Cooling Fuel: Natural Gas, Electric
- Heating Type: Forced Air
- Heating Fuel: Natural Gas
- Water Heater: Electric
Utilities
- Sewer: Public Sewer
- Water: Public
Structural Information
- Architectural Style: Ranch/Rambler
- Structure Type: Detached
- Construction: Frame, Stone, Vinyl Siding, Composition
- Foundation: Slab
- Roof: Architectural Shingle
- Walls/Ceilings: Vaulted Ceilings
- Windows: Screens
- Doors: Sliding Glass
- Stories Description: Main
- Square Feet: 1,386
- Sq. Ft. Source: Assessor
- Living Area: 1,386 Sq. Ft.
- Finished Above Grnd: 1,386 Sq. Ft.
- Year Built: 2012
- Year Built Source: Assessor
- Property Condition: Very Good
Lot Features
- Lot Size (Acres): 0.18
- Lot Size (Sq. Ft.): 7,841
- Lot Size Source: Assessor
- Street/Road Desc.: Paved
- Zoning: PLANNED RESIDENTIAL
- Lot Description: Backs - Open Common Area, Premium, Front Yard, Landscaping, Level, Rear Yard, SideYard(s)
- Fencing (Description): Rear
Financial Considerations
- Price Per Sq. Ft.: $281.39
- Association Fee: $138
- Assoc Fee Freq.: Quarterly
- Other Fee: $100
- Other Fee Freq.: One Time
- Tax w/Assessment: $239,700
- Tax Amount: $5,434
- Tax Year: 2025
- Terms: Standard Sale
- Tax Total Finished Sq. Ft.: 1386
Disclosures and Reports
- Ownership: Fee Simple
- Exclusions: washer, dryer, refrigerator and chest freezer in garage, black rubber mats on garage floor are negotiable
- Lot Number: 119
Get Pre-Approved Today
Schools
Schools serving 2031 Liberty Dr
School District:Mechanicsburg Area School District
| Name | Grades | Distance |
|---|---|---|
Upper Allen El School 1790 South Market Street, Mechanicsburg, PA 17055 | 1-3 | 1.9 mi |
Kindergarten Center At Filbert St 600 Norway Street, Mechanicsburg, PA 17055 | K- | 2.5 mi |
Elmwood El School 100 East Elmwood Avenue, Mechanicsburg, PA 17055 | 4-5 | 2.7 mi |
Mechanicsburg Middle School 1750 South Market Street, Mechanicsburg, PA 17055 | 6-8 | 1.9 mi |
Mechanicsburg Area Senior High School 500 South Broad Street, Mechanicsburg, PA 17055 | 9-12 | 3.3 mi |
Disclaimer:
School attendance boundaries provided by ATTOM Data Solutions and are for reference only. Contact the school directly to verify enrollment eligibility.
Price & Sales History for 2031 Liberty Dr
Date
Details
Price
Change
Source
8/07/2026
Sold
$380,000
-2.56%
MLS
6/29/2026
Price Reduced
$390,000
-1.76%
MLS
4/18/2026
Listed
$397,000
—
MLS
Disclaimer: Historical sales information is derived from public records provided by the county offices. Information is not guaranteed and should be independently verified.
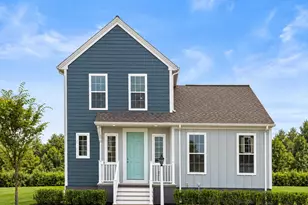
2031 Liberty Dr., Mechanicsburg, PA 17055 (MLS# PACB2052770) is a Single Family property that was sold at $380,000 on August 07, 2026. This property was listed by Colleen Blume from our Camp Hill Office.Want to learn more about 2031 Liberty Dr.? Do you have questions about finding other Single Family real estate for sale in Mechanicsburg? You can browse all Mechanicsburg real estate or contact a Coldwell Banker agent to request more information.