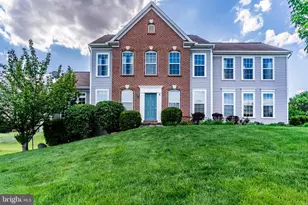
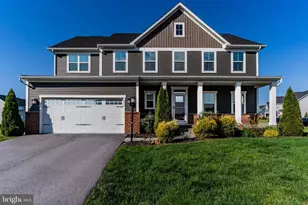

This is a carousel with tiles that activate property listing cards. Use the previous and next buttons to navigate.
1/1
$675,000
This is a carousel with tiles that activate property listing cards. Use the previous and next buttons to navigate.
1/1
Property Description
Smart Home
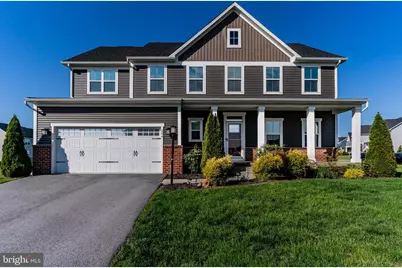
-- Fully paid solar system -- Beautiful Deck and Patio -- Finished Walkout Basement -- North-East Facing Welcome to this beautifully upgraded home in the highly sought-after Grayhawk Landing community, located within the top-rated Cumberland Valley School District. Offering approximately 4,090 sq ft of thoughtfully designed living space-including a finished walkout basement-this home seamlessly blends luxury, comfort, and modern efficiency.---------- From the moment you arrive, you'll notice the attention to detail, from the full front porch with recessed lighting to the professionally finished two-car garage, complete with EV charging ports on both sides. ----------Main Living Spaces The main level is designed for both everyday living and entertaining. A first-floor bedroom with a full bath features a walk-in shower, making it ideal for guests or multi-generational living. At the heart of the home is the spacious family room, highlighted by a cozy fireplace and ceiling fan, creating a warm and inviting gathering space. The gourmet kitchen is a standout, showcasing quartz countertops, an elegant backsplash, upgraded cabinetry throughout the entire home (Ryan Homes upgrade), a French-door refrigerator, and a sleek cooktop-perfect for everyday cooking and entertaining. ----------Adjacent living and dining areas are enhanced with abundant recessed lighting throughout-no need to worry about additional fixtures. ----------Smart, Secure & Connected Living This home is fully equipped with advanced smart-home technology, security, and connectivity: Ethernet ports in the family room, loft, primary suite, first-floor bedroom, and basement HDMI wall connections for seamless media setups Prewired 5.1 surround sound in the family room Prewired 7.1 surround sound in the basement with projector readiness Dual-zone climate control with Google Nest Thermostat systems on both first and second floors for independent comfort control Complete Nest smart security package including cameras, door sensors, and a Nest x Yale Lock for keyless entry and enhanced security ----------Upper Level Retreat Upstairs, enjoy a versatile loft space highlighted by a stunning chandelier, perfect as a lounge, office, or play area. The luxurious primary suite offers tray ceilings, a ceiling fan, and dual closets. The spa-inspired primary bathroom includes both a walk-in shower and a soaking tub, delivering a true retreat experience. A convenient laundry room includes a utility sink and a smart Samsung front-load washer and dryer with WiFi connectivity. ----------Finished Walkout Basement The finished walkout basement expands your living space with endless possibilities for entertainment or relaxation. It includes rough-ins for a future wet bar and bathroom, making it ready for your custom vision. ----------Outdoor Living Enjoy outdoor living with a beautiful deck and custom patio-perfect for entertaining or relaxing. Energy Efficiency & Upgrades Fully paid solar system for significant energy savings Tankless water heater Whole-home humidifier system High-efficiency air systems with regularly maintained filters (plus backups included) Water & Comfort Systems Whole-home water softener (Martin's system) Reverse osmosis drinking water system with quartz countertop setup and backup filters ----------Additional Highlights Ceiling fans in family room, primary bedroom, and first-floor bedroom Recessed lighting throughout the home Storm door for added protection Electric roller shade blinds with remote control (extra backup blinds included) Upgraded brown-finish door handles and hardware throughout the home for a cohesive, modern look This exceptional home offers a rare combination of luxury upgrades, smart-home technology, energy efficiency, and prime location. A true move-in-ready opportunity in one of Mechanicsburg's most desirable communities.
Full Property Details
Full Property Details for 204 Harrier Dr
General
- Sold For: $675,000
- HOA FEE: $31/month
- Taxes: $8,054 (2025)
- Status: Closed
- Type: Single Family
- Source: BrightMLSPhilly
- MLS ID: PACB2052552
- Added to Site: 109 day(s) ago
Rooms
Bathrooms
- Total Bathrooms: 4
- Full Bathrooms: 4
- Main Floor Baths: 4
- Main - Full Baths: 4
Bedrooms
- Total Bedrooms: 5
- Bedrooms Main & Up: 5
Parking
- Garage: Yes
- Garage Spaces: 2
- Total Spaces: 2
- Parking Type: Attached Garage
- Garage Description: Garage Door Opener, Garage - Front Entry
Location
- Area: Silver Spring Twp (14438)
- Municipality: SILVER SPRING TWP
- County: CUMBERLAND
- Subdivision: GRAYHAWK LANDING
- Driving Directions: Please use Google Maps.
School Information
- School District: Cumberland Valley
- Middle School: Eagle View
- High School: Cumberland Valley
Community
- Association: Yes
- Assoc. Name: SUSQUEHANNA REALTY MANAGEMENT
Heating & Cooling
- Central air: Yes
- Cooling Type: Central A/C
- Cooling Fuel: Electric
- Heating Type: Forced Air
- Heating Fuel: Natural Gas
- Water Heater: Natural Gas
Utilities
- Sewer: Public Sewer
- Water: Public
Structural Information
- Architectural Style: Craftsman
- Structure Type: Detached
- Construction: Frame, Vinyl Siding
- Basement: Yes
- Basement Desc.: Full, Partially Finished
- Foundation: Concrete Perimeter
- Stories Description: Main
- Square Feet: 4,090
- Sq. Ft. Source: Estimated
- Living Area: 4,090 Sq. Ft.
- Finished Above Grnd: 3,090 Sq. Ft.
- Finished Below Grnd: 1,000 Sq. Ft.
- Year Built: 2019
- Year Built Source: Assessor
Lot Features
- Lot Size (Acres): 0.21
- Lot Size (Sq. Ft.): 9,148
- Lot Size Source: Assessor
- Zoning: RESIDENTIAL
Financial Considerations
- Price Per Sq. Ft.: $232.98
- Association Fee: $31
- Assoc Fee Freq.: Monthly
- Assessment Year: 2026
- School Tax: $6,025
- City/TownTax: $633
- City/TownTax Freq: Annually
- County Tax: $1,395
- County Tax Freq: Annually
- Tax w/Assessment: $485,400
- Tax Amount: $8,054
- Tax Year: 2025
- Terms: Standard Sale
- Tax Total Finished Sq. Ft.: 3090
Disclosures and Reports
- Ownership: Fee Simple
- Inclusions: Washer, Dryer, Refrigerator and blinds at no cost.
Get Pre-Approved Today
Schools
Schools serving 204 Harrier Dr
School District:Cumberland Valley School District
| Name | Grades | Distance |
|---|---|---|
Green Ridge El School 1 Green Ridge Road, Mechanicsburg, PA 17050 | K-5 | 1.7 mi |
Eagle View Middle School 6746 Carlisle Pike, Mechanicsburg, PA 17050 | 6-8 | 0.8 mi |
Cumberland Valley High School 6746 Carlisle Pike, Mechanicsburg, PA 17050 | 9-12 | 0.8 mi |
Disclaimer:
School attendance boundaries provided by ATTOM Data Solutions and are for reference only. Contact the school directly to verify enrollment eligibility.
Price & Sales History for 204 Harrier Dr
Date
Details
Price
Change
Source
7/15/2026
Sold
$675,000
-6.24%
MLS
6/04/2026
Price Reduced
$719,900
-1.37%
MLS
5/08/2026
Listed
$729,900
—
MLS
Disclaimer: Historical sales information is derived from public records provided by the county offices. Information is not guaranteed and should be independently verified.
204 Harrier Drive, Mechanicsburg, PA 17050 (MLS# PACB2052552) is a Single Family property that was sold at $675,000 on July 15, 2026. This property was sold by Venkataramireddy "Reddy" Sanivarapu from our Camp Hill Office.Want to learn more about 204 Harrier Drive? Do you have questions about finding other Single Family real estate for sale in Mechanicsburg? You can browse all Mechanicsburg real estate or contact a Coldwell Banker agent to request more information.