This is a carousel with tiles that activate property listing cards. Use the previous and next buttons to navigate.
1/1
$580,000
This is a carousel with tiles that activate property listing cards. Use the previous and next buttons to navigate.
1/1
Property Description
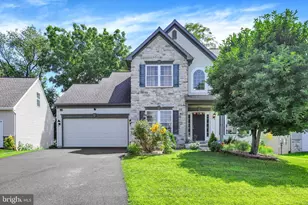
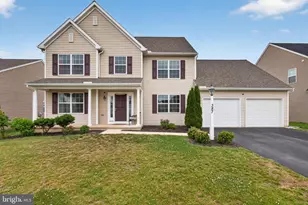
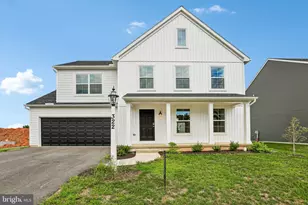
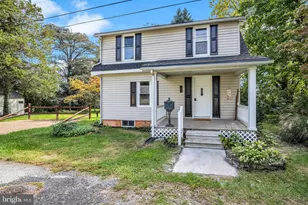
Step into timeless elegance and modern comfort with this beautifully maintained 2019 traditional-style home that radiates exceptional curb appeal and warmth from the moment you arrive. From the inviting exterior to the thoughtfully designed interior, every detail of this home creates a welcoming atmosphere perfect for everyday living and entertaining alike. As you enter through the front door, you are immediately greeted by an abundance of natural light pouring through oversized windows, creating a bright and airy ambiance throughout the home. The spacious main level offers an ideal flow, highlighted by a stunning kitchen featuring a large center island with seating for four, ample cabinetry, and generous prep space for gatherings both large and small. Adjacent to the kitchen, the charming breakfast area is surrounded by windows on three sides, providing the perfect setting to enjoy your morning coffee. The expansive family room serves as the heart of the home, offering comfort and space for relaxing evenings, while a private den/office located on the opposite end of the main level creates the ideal work-from-home setup or quiet retreat. Convenient main-level laundry adds to the home's thoughtful functionality. Upstairs, the luxurious owner's suite offers a peaceful escape complete with a spacious walk-in closet and a beautifully appointed en-suite bath featuring a large tiled walk-in shower. Three additional generously sized bedrooms, a full guest bath, and a cozy loft area perfect for reading or unwinding complete the upper level. The lower level provides incredible potential with abundant storage space and already framed areas for a future entertainment room, bathroom, and additional bonus rooms - simply awaiting your finishing touches to create the ultimate customized living space. Just off the rear of the home, you'll find a truly unique oversized garage space with endless possibilities. The front half could easily be transformed into a stunning sunroom or entertaining area, complete with French doors leading out to a semi-private patio designed for outdoor gatherings, peaceful evenings, and enjoying the beauty of your surroundings. This exceptional home seamlessly combines style, space, comfort, and future potential - a rare opportunity to own a property that truly feels like home the moment you walk inside.
Full Property Details
Full Property Details for 206 Annika Wy
General
- Sold For: $580,000
- HOA FEE: $68/month
- Taxes: $6,707 (2025)
- Status: Closed
- Type: Single Family
- Source: BrightMLSPhilly
- MLS ID: PACB2053470
- Added to Site: 50 day(s) ago
Interior
- Rooms/Areas: Living Room, Dining Room, Primary Bedroom, Bedroom 2, Bedroom 3, Kitchen, Den, Breakfast Room, Bedroom 1, Laundry, Loft, Office, Bathroom 1, Primary Bathroom
Rooms
Bathrooms
- Total Bathrooms: 3
- Full Bathrooms: 2
- Half Bathrooms: 1
- Upper Floor Baths: 2
- Upper - Full Baths: 2
- Main Floor Baths: 1
- Main - 1/2 Baths: 1
Bedrooms
- Total Bedrooms: 4
- Bedrooms Upper: 4
Additional Information
- Shared Pool: Yes
- Pool: Yes
Parking
- Garage: Yes
- Garage Spaces: 2
- Total Spaces: 2
- Parking Type: Attached Garage
- Garage Description: Oversized, Garage - Rear Entry, Additional Storage Area
Location
- Area: Silver Spring Twp (14438)
- Municipality: SILVER SPRING TWP
- County: CUMBERLAND
- Subdivision: WALDEN
- Driving Directions: From Mechanicsburg. Turn Right onto S Walnut St and continue onto Silver Springs Rd, Turn Left onto Woods Dr and stay to the right onto Woods Dr, Turn Right onto Tavern house Hill, Right onto Hoke Farm Way and Left onto Annika Way.
School Information
- School District: Cumberland Valley
- High School: Cumberland Valley
Community
- Association: Yes
- Assoc. Name: WALDEN HOMEOWNERS ASSOCIATION
Heating & Cooling
- Central air: Yes
- Cooling Type: Central A/C
- Cooling Fuel: Electric
- Heating Type: Forced Air
- Heating Fuel: Natural Gas
- Water Heater: Electric
Utilities
- Sewer: Public Sewer
- Water: Public
Structural Information
- Architectural Style: Traditional
- Structure Type: Detached
- Construction: Vinyl Siding
- Basement: Yes
- Basement Desc.: Full
- Foundation: Concrete Perimeter
- Stories Description: Main, Upper 1
- Square Feet: 2,808
- Sq. Ft. Source: Assessor
- Living Area: 2,808 Sq. Ft.
- Finished Above Grnd: 2,808 Sq. Ft.
- Year Built: 2019
- Year Built Source: Assessor
Lot Features
- Lot Size (Acres): 0.11
- Lot Size (Sq. Ft.): 4,792
- Lot Size Source: Assessor
- Zoning: RESIDENTIAL
Financial Considerations
- Price Per Sq. Ft.: $206.55
- Association Fee: $68
- Assoc Fee Freq.: Monthly
- Assessment Year: 2026
- School Tax: $5,017
- City/TownTax: $527
- City/TownTax Freq: Annually
- County Tax: $1,162
- County Tax Freq: Annually
- Tax w/Assessment: $404,200
- Tax Amount: $6,707
- Tax Year: 2025
- Terms: Standard Sale
- Tax Total Finished Sq. Ft.: 2808
Disclosures and Reports
- Ownership: Fee Simple
Listed by EXP Realty, LLC, Michael Cotton
Sold by EXP Realty, LLC, JANELLE ROSENBERGER

Get Pre-Approved Today
Schools
Schools serving 206 Annika Wy
School District:Cumberland Valley School District
| Name | Grades | Distance |
|---|---|---|
Mountain View Middle School 30 Bali Hai Road, Mechanicsburg, PA 17050 | 6-8 | 2.1 mi |
Cumberland Valley High School 6746 Carlisle Pike, Mechanicsburg, PA 17050 | 9-12 | 2.5 mi |
Disclaimer:
School attendance boundaries provided by ATTOM Data Solutions and are for reference only. Contact the school directly to verify enrollment eligibility.
Price & Sales History for 206 Annika Wy
Date
Details
Price
Change
Source
6/26/2026
Sold
$580,000
—
MLS
5/22/2026
Listed
$580,000
—
MLS
Disclaimer: Historical sales information is derived from public records provided by the county offices. Information is not guaranteed and should be independently verified.
206 Annika Way, Mechanicsburg, PA 17050 (MLS# PACB2053470) is a Single Family property that was sold at $580,000 on June 26, 2026. Want to learn more about 206 Annika Way? Do you have questions about finding other Single Family real estate for sale in Mechanicsburg? You can browse all Mechanicsburg real estate or contact a Coldwell Banker agent to request more information.