This is a carousel with tiles that activate property listing cards. Use the previous and next buttons to navigate.
1/1
$370,000
This is a carousel with tiles that activate property listing cards. Use the previous and next buttons to navigate.
1/1
Property Description
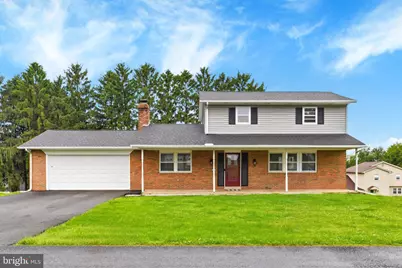
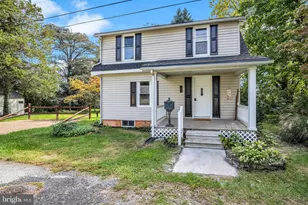
Welcome to The Fairway Drive House! This 3 bedroom, 2.5 bathroom home in Cumberland Valley School District has the perfect neighborhood feel, with no HOA! A large covered front porch welcomes you & offers the perfect place to relax on a rocking chair with your morning coffee. Step inside to updated plank flooring flowing throughout the first floor. The living room opens seamlessly into the dining area overlooking the large backyard & sunset farmland views. The kitchen features newer appliances, including a refrigerator & dishwasher replaced in 2023. Down the hall, you'll find an updated half bath, a large pantry, & a spacious den with a fireplace. Upstairs offers 3 generously sized bedrooms, including a primary bedroom with a walk-in closet. The second floor also features a freshly updated full bathroom with a dual vanity. The walk-out basement provides even more flexible living space, complete with a full bathroom & newly updated shower. Continue out onto the spacious, covered, slate patio & enjoy the massive backyard & peaceful views. Additional recent upgrades include a new heat pump system in 2023, a new water softener installed 2025, & a freshly paved asphalt driveway completed in 2025. Located just steps from a playground & walking trail, only 3 miles from Talking Breads Bakery, just over 1 mile from US-15, 4 miles to the PA Turnpike, & 2 miles from Oak Grove Farms. This home offers the perfect location of country living with easy access to everything you need. Schedule your showing today!
Full Property Details
Full Property Details for 208 Fairway Dr
General
- Sold For: $370,000
- Taxes: $2,819 (2025)
- Status: Closed
- Type: Single Family
- Source: BrightMLSPhilly
- MLS ID: PACB2054116
- Added to Site: 95 day(s) ago
Interior
- Rooms/Areas: Living Room, Dining Room, Bedroom 2, Bedroom 3, Kitchen, Game Room, Family Room, Bedroom 1
- Interior Features: Pantry, Ceiling Fan(s), Water Treat System, Wood Floors
- Fireplace: Yes
- Number of Fireplaces: 1
- Fireplace(s): Wood
- Appliances: Dishwasher, Oven/Range - Electric, Refrigerator, Water Conditioner - Owned, Water Heater
Rooms
Bathrooms
- Total Bathrooms: 3
- Full Bathrooms: 2
- Half Bathrooms: 1
- Upper Floor Baths: 1
- Upper - Full Baths: 1
- Main Floor Baths: 1
- Main - 1/2 Baths: 1
- Lower Floor Baths: 1
- Lower - Full Baths: 1
Bedrooms
- Total Bedrooms: 3
- Bedrooms Upper: 3
Exterior
- Exterior Features: Exterior Lighting
- Porch/Patio/Deck: Patio(s)
Parking
- Garage: Yes
- Garage Spaces: 2
- Total Spaces: 2
- Parking Features: Asphalt Driveway
- Parking Type: Attached Garage, Driveway
- Garage Description: Garage - Front Entry, Inside Access
Location
- Area: Monroe Twp (14422)
- Municipality: MONROE TWP
- County: CUMBERLAND
- Subdivision: MONROE ACRES
- Driving Directions: Take the Lisburn Road Exit from US-15 S. Turn right onto W Lisburn Road. After one mile, turn right onto Fairway Drive before intersection of Lisburn Road & Williams Grove Road. Home is 4th house on left after stop sign.
School Information
- School District: Cumberland Valley
- High School: Cumberland Valley
Heating & Cooling
- Central air: Yes
- Cooling Type: Central A/C
- Cooling Fuel: Electric
- Heating Type: Heat Pump(s)
- Heating Fuel: Electric
- Water Heater: Electric
Utilities
- Sewer: Public Sewer
- Water: Well
Structural Information
- Architectural Style: Traditional
- Structure Type: Detached
- Construction: Frame, Stick Built, Vinyl Siding, Brick
- Basement: Yes
- Basement Entrance: Yes
- Basement Desc.: Daylight, Full, Outside Entrance, Interior Access, Partially Finished
- Foundation: Block
- Stories Description: Lower 1, Main, Upper 1
- Square Feet: 2,382
- Sq. Ft. Source: Estimated
- Living Area: 2,132 Sq. Ft.
- Finished Above Grnd: 1,632 Sq. Ft.
- Finished Below Grnd: 500 Sq. Ft.
- Year Built: 1971
- Year Built Source: Assessor
Unit Information
Unit 1
- Bathrooms-Lower: 1
Additional Structures
- Other Structures: Shed
Lot Features
- Property View: Trees/Woods
- Lot Size (Acres): 0.39
- Lot Size (Sq. Ft.): 16,988
- Lot Size Source: Assessor
- Zoning: RESIDENTIAL
Financial Considerations
- Price Per Sq. Ft.: $235.91
- Assessment Year: 2026
- School Tax: $2,194
- City/TownTax: $116
- City/TownTax Freq: Annually
- County Tax: $508
- County Tax Freq: Annually
- Tax w/Assessment: $176,800
- Tax Amount: $2,819
- Tax Year: 2025
- Terms: Standard Sale
- Tax Total Finished Sq. Ft.: 1632
Disclosures and Reports
- Ownership: Fee Simple
- Exclusions: doorbell, garage freezer
- Inclusions: Refrigerator, washer, dryer, shed
- Section: B
- Lot Number: 24
Listed by Inch & Co. Real Estate, LLC, BRIANNA MACLAIN
Sold by John H. Walak Real Estate, JOHN H WALAK

Get Pre-Approved Today
Schools
Schools serving 208 Fairway Dr
School District:Cumberland Valley School District
| Name | Grades | Distance |
|---|---|---|
Monroe El School 1240 Boiling Springs Road, Boiling Springs, PA 17007 | K-5 | 3 mi |
Eagle View Middle School 6746 Carlisle Pike, Mechanicsburg, PA 17050 | 6-8 | 5.6 mi |
Cumberland Valley High School 6746 Carlisle Pike, Mechanicsburg, PA 17050 | 9-12 | 5.6 mi |
Disclaimer:
School attendance boundaries provided by ATTOM Data Solutions and are for reference only. Contact the school directly to verify enrollment eligibility.
Price & Sales History for 208 Fairway Dr
Date
Details
Price
Change
Source
7/20/2026
Sold
$370,000
-3.9%
MLS
5/22/2026
Listed
$385,000
—
MLS
Disclaimer: Historical sales information is derived from public records provided by the county offices. Information is not guaranteed and should be independently verified.
208 Fairway Drive, Mechanicsburg, PA 17055 (MLS# PACB2054116) is a Single Family property that was sold at $370,000 on July 20, 2026. Want to learn more about 208 Fairway Drive? Do you have questions about finding other Single Family real estate for sale in Mechanicsburg? You can browse all Mechanicsburg real estate or contact a Coldwell Banker agent to request more information.