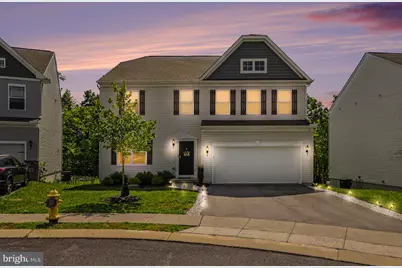
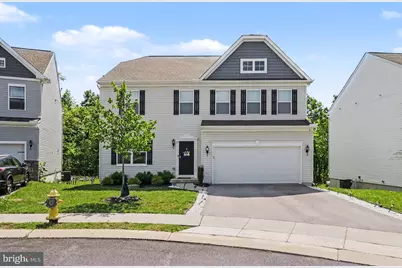
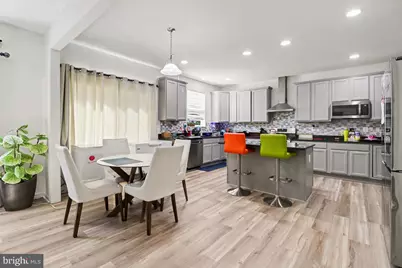
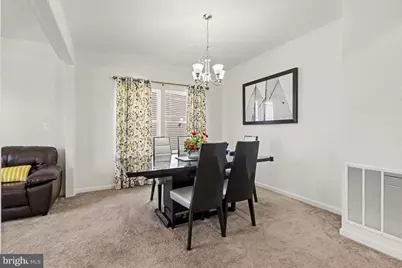
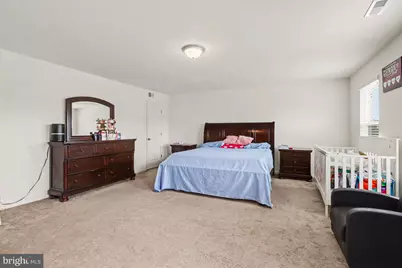
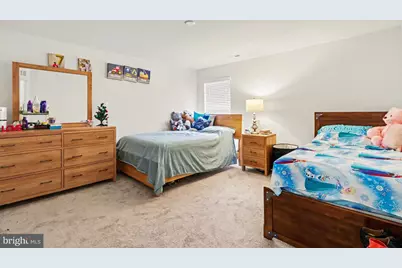
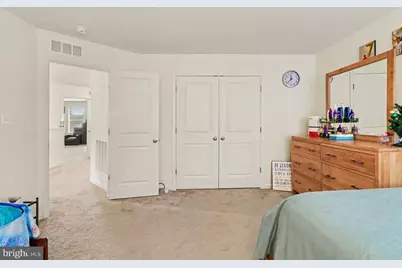
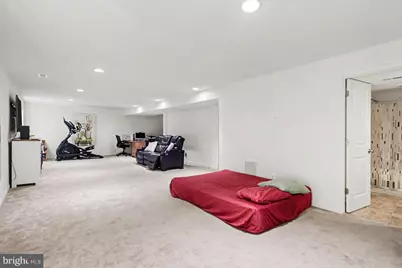
Full Property Details for 21 Barnhart Cir
General
- Price: $600,000
- HOA FEE: $105/month
- Taxes: $7,576 (2025)
- Status: Active
- Type: Single Family
- Source: BrightMLSPhilly
- MLS ID: PACB2054410
- Updated: 7/29/2026
- Added to Site: 92 day(s) ago
Rooms
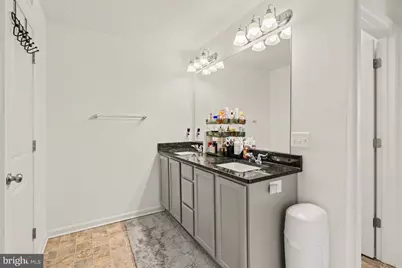
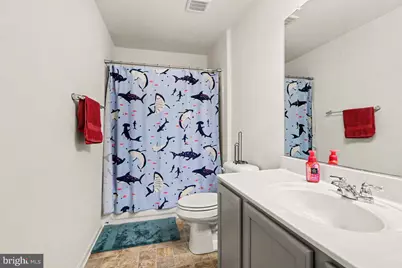
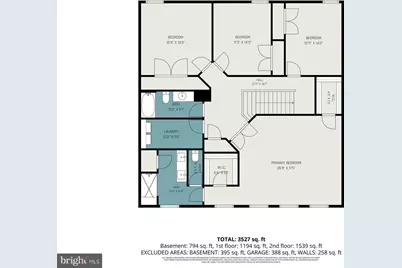
- Total Bathrooms: 4
- Full Bathrooms: 3
- Half Bathrooms: 1
- Upper Floor Baths: 2
- Upper - Full Baths: 2
- Main Floor Baths: 1
- Main - 1/2 Baths: 1
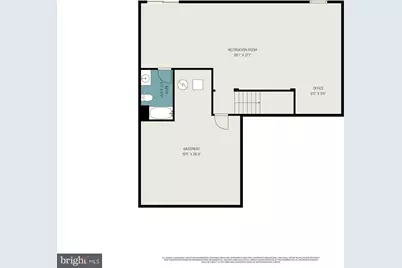
- Lower Floor Baths: 1
- Lower - Full Baths: 1
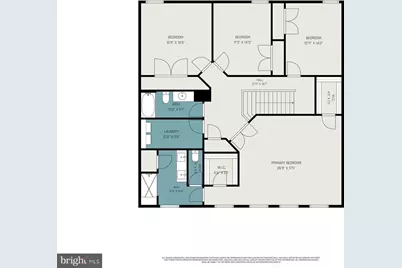
- Total Bedrooms: 4
- Bedrooms Upper: 4
Parking
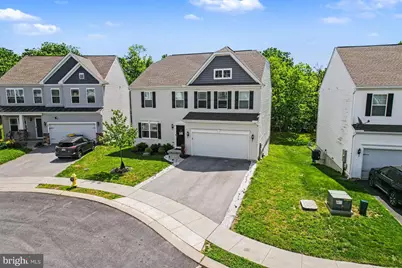
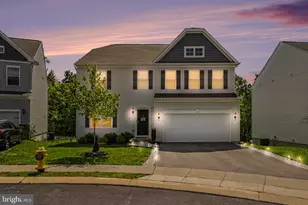
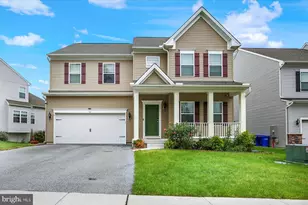
- Garage: Yes
- Garage Spaces: 2
- Total Spaces: 2
- Parking Type: Attached Garage
- Garage Description: Garage - Front Entry, Inside Access
Location
- Area: Silver Spring Twp (14438)
- Municipality: SILVER SPRING TWP
- County: CUMBERLAND
- Subdivision: CROSBY COURT
- Driving Directions: Carlisle Pike. North on Sample Bridge Rd. Right on Barnhart Circle.
School Information
- School District: Cumberland Valley
- High School: Cumberland Valley
Community
- Association: Yes
- Assoc. Name: CROSBY COURT COMMUNITY ASSOCIATION
- Assoc. Fees Include: Snow Removal, Lawn Maintenance
Heating & Cooling
- Central air: Yes
- Cooling Type: Central A/C
- Cooling Fuel: Electric
- Heating Type: Hot Water
- Heating Fuel: Electric
- Water Heater: Natural Gas
Utilities
- Sewer: Public Sewer
- Water: Public
Structural Information
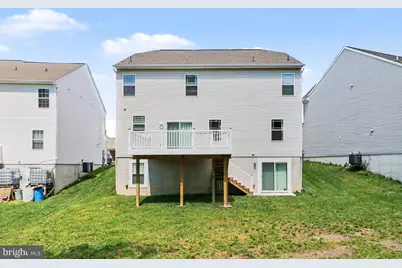
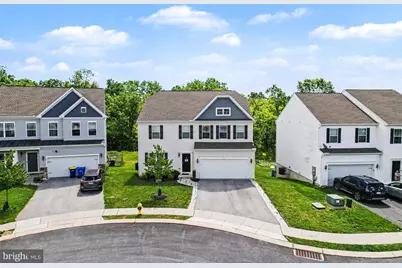
- Architectural Style: Craftsman
- Structure Type: Detached
- Construction: Combination, CPVC/PVC, Frame, Shake Siding, Stick Built
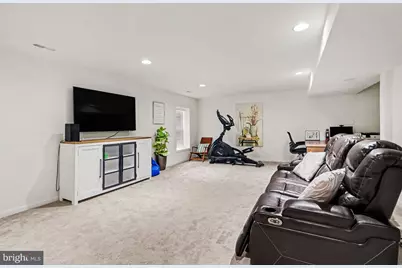
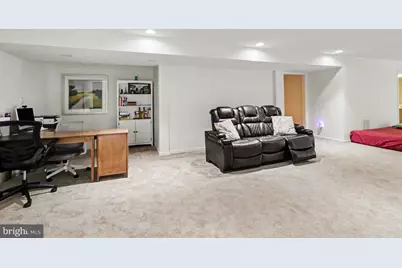
- Basement: Yes
- Basement Desc.: Full, Interior Access, Sump Pump, Walkout Level, Fully Finished
- Foundation: Passive Radon Mitigation
- Roof: Architectural Shingle
- Walls/Ceilings: 9'+ Ceilings
- Stories Description: Lower 1, Main, Upper 1
- Square Feet: 3,460
- Sq. Ft. Source: Estimated
- Living Area: 3,460 Sq. Ft.
- Finished Above Grnd: 2,860 Sq. Ft.
- Finished Below Grnd: 600 Sq. Ft.
- Year Built: 2022
- Year Built Source: Assessor
Unit Information
Lot Features
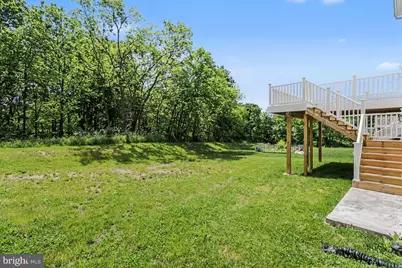
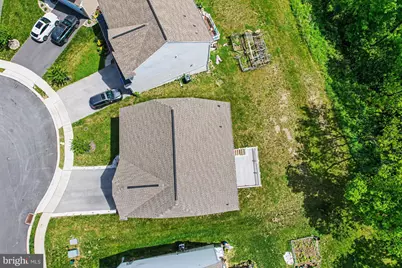
- Lot Size (Acres): 0.17
- Lot Size (Sq. Ft.): 7,405
- Lot Size Source: Assessor
- Zoning: RESIDENTIAL
Financial Considerations
- Price Per Sq. Ft.: $209.79
- Association Fee: $105
- Assoc Fee Freq.: Monthly
- Assessment Year: 2026
- School Tax: $5,668
- City/TownTax: $595
- City/TownTax Freq: Annually
- County Tax: $1,312
- County Tax Freq: Annually
- Tax w/Assessment: $456,600
- Tax Amount: $7,576
- Tax Year: 2025
- Tax Total Finished Sq. Ft.: 2860
Disclosures and Reports
- Ownership: Fee Simple
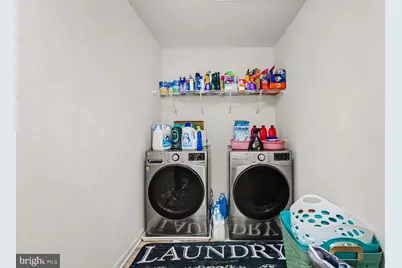
- Inclusions: Refrigerator, Range oven, Dishwasher, Microwave, Clothes Washer/Clothes Dryer
Listed by Berkshire Hathaway HomeServices Homesale Realty, DARIUS RAMSEY and Berkshire Hathaway HomeServices Homesale Realty, JAMES RHOADS