This is a carousel with tiles that activate property listing cards. Use the previous and next buttons to navigate.
1/1
$427,000
This is a carousel with tiles that activate property listing cards. Use the previous and next buttons to navigate.
1/1
Property Description
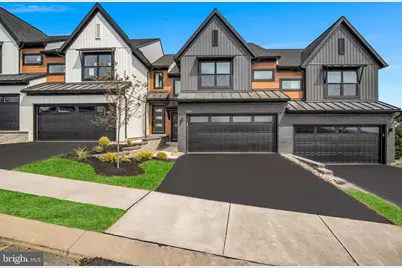
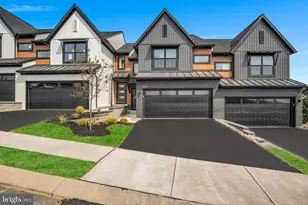
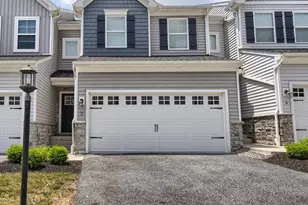
Introducing our stunning new community by Garman Builders, where luxurious living awaits! We are delighted to announce the availability of our spacious townhome The Richmond with a beautifully designed open floor plan, perfect for modern family living. Upon entering, you will be captivated by the open family room that seamlessly flows into the kitchen, creating a warm and inviting atmosphere. The kitchen is thoughtfully designed with high-end finishes and top-of-the-line appliances, making it a chef's dream. Adjacent to the kitchen, you will find a separate dining room, providing an ideal space for entertaining guests and hosting memorable gatherings. This townhome also boasts a two-car garage, offering ample space for parking and storage. The garage provides convenient access to the main level, ensuring ease and convenience in your day-to-day activities. Additionally, there is a covered entry porch and deck on the main level, providing the perfect outdoor oasis for relaxation and enjoying the beautiful surroundings. As you ascend to the upper level, you will be greeted by an oversize master bedroom, complete with a cozy sitting area. This private retreat is designed to provide the utmost comfort and relaxation. The master bedroom also features 2 walk-in closets, providing ample space for all your wardrobe needs. Alongside the master bedroom, there are two secondary bedrooms, ideal for family members or guests. A well-appointed guest bathroom is also conveniently located on the upper level. Our community offers a walking trail and a tranquil setting, allowing you to live your best life. From picturesque walking trails to community gatherings, there is something for everyone to enjoy. Don't miss your chance to own this exceptional townhome in our prestigious community. Contact us today to schedule a tour and discover the endless possibilities of luxury living. Townhome is available now and featured on Parade of Homes!
Full Property Details
Full Property Details for 2139 S Autumn Chase Dr #020-04
General
- Sold For: $427,000
- HOA FEE: $81/month
- Taxes: $292 (2024)
- Status: Closed
- Type: Townhouse
- Source: BrightMLSPhilly
- MLS ID: PACB2050288
- Added to Site: 120 day(s) ago
Interior
- Number of Rooms: 12
- Rooms/Areas: Dining Room, Primary Bedroom, Bedroom 2, Bedroom 3, Kitchen, Family Room, Basement, Laundry, Mud Room, Primary Bathroom, Full Bath, Half Bath
- Interior Features: Floor Plan - Open, Walk-in Closet(s), Carpet, Combination Kitchen/Dining, Pantry, Upgraded Countertops, Bathroom - Tub Shower, Bathroom - Walk-In Shower, Family Room Off Kitchen, Wainscotting
- Appliances: Built-In Microwave, Dishwasher, Oven/Range - Gas
- Flooring: Carpet, Luxury Vinyl Plank
Rooms
Bathrooms
- Total Bathrooms: 3
- Full Bathrooms: 2
- Half Bathrooms: 1
- Upper Floor Baths: 2
- Upper - Full Baths: 2
- Main Floor Baths: 1
- Main - 1/2 Baths: 1
Bedrooms
- Total Bedrooms: 3
- Bedrooms Upper: 3
Exterior
- Exterior Features: Exterior Lighting
- Porch/Patio/Deck: Deck(s)
Parking
- Garage: Yes
- Garage Spaces: 2
- Total Spaces: 2
- Parking Features: Asphalt Driveway
- Parking Type: Attached Garage
- Garage Description: Garage - Front Entry, Garage Door Opener
Location
- Area: Upper Allen Twp (14442)
- Municipality: UPPER ALLEN TWP
- County: CUMBERLAND
- Subdivision: AUTUMN CHASE
- Cross Streets: Hertzler Road
- Driving Directions: New Phase of Autumn Chase - Hertzler Road/S Autumn Chase Drive. Mt Allen Road to Hertzler Rd then Right onto S Fall Harvest dr and then right onto S Autumn Chase Dr to model located at 2101 S Autumn Chase Dr.
- Location Details: Suburban
School Information
- School District: Mechanicsburg Area
- High School: Mechanicsburg Area
Community
- Association: Yes
- Assoc. Fees Include: Common Area Maintenance, Lawn Maintenance, Snow Removal
Heating & Cooling
- Central air: Yes
- Cooling Type: Central A/C
- Cooling Fuel: Electric
- Heating Type: Forced Air
- Heating Fuel: Natural Gas
- Water Heater: Electric
Utilities
- Sewer: Public Sewer
- Water: Public
- Utility Description: Cable TV Available, Phone Available, Water Available, Sewer Available
Structural Information
- Architectural Style: Farmhouse/National Folk
- Structure Type: Interior Row/Townhouse
- Builder: Garman Builders
- Model: Richmond
- Construction: Vinyl Siding
- Basement: Yes
- Basement Desc.: Unfinished, Walkout Level
- Foundation: Other, Passive Radon Mitigation
- Roof: Architectural Shingle
- Walls/Ceilings: Dry Wall
- Windows: Low-E, Screens, Vinyl Clad
- Entry Floor Number: 1
- Stories Description: Lower 1, Main, Upper 1
- Square Feet: 1,846
- Sq. Ft. Source: Estimated
- Living Area: 1,846 Sq. Ft.
- Finished Above Grnd: 1,846 Sq. Ft.
- Year Built: 2025
- Year Built Source: Estimated
- Property Condition: Excellent
Lot Features
- Lot Size (Acres): 0.03
- Lot Size (Sq. Ft.): 1,307
- Lot Size Source: Estimated
- Zoning: RESIDENTIAL
Financial Considerations
- Price Per Sq. Ft.: $235.64
- Association Fee: $81
- Assoc Fee Freq.: Monthly
- Other Fee: $250
- Other Fee Freq.: One Time
- Assessment Year: 2024
- School Tax: $221
- City/TownTax: $37
- City/TownTax Freq: Annually
- County Tax: $33
- County Tax Freq: Annually
- Tax w/Assessment: $14,100
- Tax Amount: $292
- Tax Year: 2024
- Terms: Standard Sale
Disclosures and Reports
- Ownership: Fee Simple
Listed by New Home Star Pennsylvania LLC, Alyssa Stefanadis
Sold by Non Subscribing Office, NON MEMBER

Get Pre-Approved Today
Schools
Schools serving 2139 S Autumn Chase Dr #020-04
School District:Mechanicsburg Area School District
| Name | Grades | Distance |
|---|---|---|
Upper Allen El School 1790 South Market Street, Mechanicsburg, PA 17055 | 1-3 | 1.6 mi |
Kindergarten Center At Filbert St 600 Norway Street, Mechanicsburg, PA 17055 | K- | 2.6 mi |
Elmwood El School 100 East Elmwood Avenue, Mechanicsburg, PA 17055 | 4-5 | 2.7 mi |
Mechanicsburg Middle School 1750 South Market Street, Mechanicsburg, PA 17055 | 6-8 | 1.6 mi |
Mechanicsburg Area Senior High School 500 South Broad Street, Mechanicsburg, PA 17055 | 9-12 | 3.2 mi |
Disclaimer:
School attendance boundaries provided by ATTOM Data Solutions and are for reference only. Contact the school directly to verify enrollment eligibility.
Price & Sales History for 2139 S Autumn Chase Dr #020-04
Date
Details
Price
Change
Source
4/17/2026
Sold
$427,000
-1.84%
MLS
1/31/2026
Listed
$434,990
—
MLS
Disclaimer: Historical sales information is derived from public records provided by the county offices. Information is not guaranteed and should be independently verified.
2139 S Autumn Chase Drive #020-04, Mechanicsburg, PA 17055 (MLS# PACB2050288) is a Townhouse property that was sold at $427,000 on April 17, 2026. Want to learn more about 2139 S Autumn Chase Drive #020-04? Do you have questions about finding other Townhouse real estate for sale in Mechanicsburg? You can browse all Mechanicsburg real estate or contact a Coldwell Banker agent to request more information.