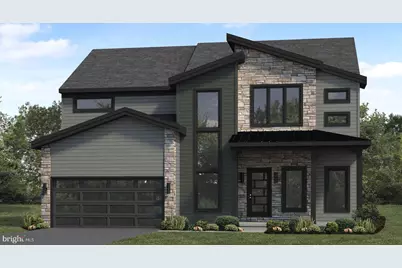
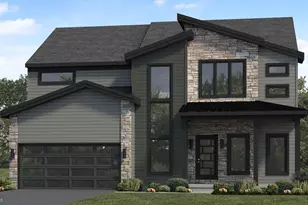
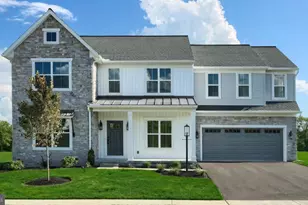
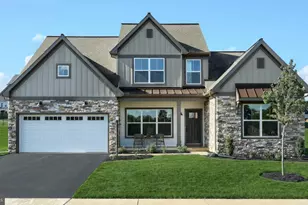
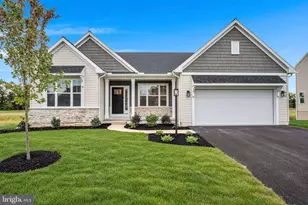
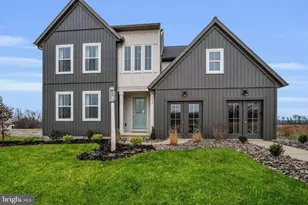
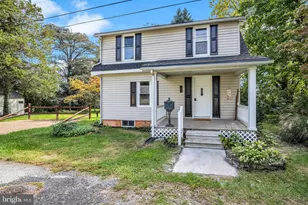
Full Property Details for 2238 S Autumn Chase Dr
General
- Sold For: $609,964
- HOA FEE: $27/month
- Taxes: $9,758 (2026)
- Status: Closed
- Type: Single Family
- Source: BrightMLSPhilly
- MLS ID: PACB2050108
- Added to Site: 257 day(s) ago
Interior
- Rooms/Areas: Primary Bedroom, Bedroom 2, Bedroom 3, Bedroom 4, Kitchen, Basement, Study, Great Room, Laundry, Mud Room, Bathroom 2, Primary Bathroom, Half Bath
- Interior Features: Breakfast Area, Built-Ins, Carpet, Floor Plan - Open, Kitchen - Island, Pantry, Primary Bath(s), Recessed Lighting, Bathroom - Tub Shower, Upgraded Countertops, Walk-in Closet(s), Bathroom - Walk-In Shower, Entry Level Bedroom, Formal/Separate Dining Room, Dining Area
- Fireplace: Yes
- Number of Fireplaces: 1
- Fireplace(s): Electric
- Appliances: Built-In Microwave, Dishwasher, Stainless Steel Appliances, Washer/Dryer Hookups Only, Water Heater, Range Hood, Oven/Range - Gas
- Flooring: Carpet, Luxury Vinyl Plank, Vinyl
Rooms
- Total Bathrooms: 3
- Full Bathrooms: 2
- Half Bathrooms: 1
- Upper Floor Baths: 2
- Upper - Full Baths: 2
- Main Floor Baths: 1
- Main - 1/2 Baths: 1
- Total Bedrooms: 4
- Bedrooms Upper: 4
Additional Information
- Security/Safety: Carbon Monoxide Detector(s), Smoke Detector
Exterior
- Exterior Features: Sidewalks, Street Lights
- Porch/Patio/Deck: Porch(es), Patio(s)
Parking
- Garage: Yes
- Garage Spaces: 2
- Total Spaces: 2
- Parking Features: Paved Driveway
- Parking Type: Attached Garage, Driveway
- Garage Description: Garage - Front Entry, Garage Door Opener, Inside Access
Location
- Area: Upper Allen Twp (14442)
- Municipality: UPPER ALLEN TWP
- County: CUMBERLAND
- Subdivision: AUTUMN CHASE
- Driving Directions: From points east or west: Take I-76W to exit 236 for US-15 toward Gettysburg/Harrisburg. Merge onto 15-S, then exit onto Cumberland Pkwy toward Winding Hill Rd. Continue onto Cumberland Pkwy and use the left lane to turn left onto Gettysburg Pike. Use the middle lane to turn left onto Winding Hill Rd and make a right at the light onto Mt Allen Dr. In 0.8 miles turn left onto Hertzler Rd. Go about a half mile and the Autumn Chase entrance will be on your right.
School Information
- School District: Mechanicsburg Area
- High School: Mechanicsburg Area
Community
Heating & Cooling
- Central air: Yes
- Cooling Type: Central A/C
- Cooling Fuel: Electric
- Heating Type: Forced Air
- Heating Fuel: Natural Gas
- Water Heater: Electric
Utilities
- Sewer: Public Sewer
- Water: Public
Structural Information
- Architectural Style: Contemporary
- Structure Type: Detached
- Builder: Landmark Homes
- Model: Charlotte
- Construction: Batts Insulation, Stick Built, Vinyl Siding
- Basement: Yes
- Basement Desc.: Interior Access, Partial, Unfinished
- Foundation: Passive Radon Mitigation, Crawl Space, Concrete Peri
- Roof: Shingle, Metal
- Walls/Ceilings: 9'+ Ceilings, Dry Wall
- Windows: Low-E, Screens, Vinyl Clad
- Doors: Six Panel, Sliding Glass
- Stories Description: Lower 1, Main, Upper 1
- Square Feet: 3,943
- Sq. Ft. Source: Estimated
- Living Area: 2,663 Sq. Ft.
- Finished Above Grnd: 2,663 Sq. Ft.
- Year Built: 2026
- Year Built Source: Estimated
- Property Condition: Excellent
Lot Features
- Lot Size (Acres): 0.29
- Lot Size (Sq. Ft.): 12,555
- Lot Size Source: Estimated
- Zoning: RESIDENTIAL
Green Features
- RFactor - Ceilings: R-49
- RFactor - Walls: R-21
Financial Considerations
- Price Per Sq. Ft.: $234.92
- Association Fee: $27
- Assoc Fee Freq.: Monthly
- Other Fee: $250
- Other Fee Freq.: One Time
- Tax Amount: $9,758
- Tax Year: 2026
- Terms: Standard Sale
Disclosures and Reports
Listed by Today's Realty, Paul E Zimmerman
Sold by Non Subscribing Office, NON MEMBER