This is a carousel with tiles that activate property listing cards. Use the previous and next buttons to navigate.
1/1
$289,900
This is a carousel with tiles that activate property listing cards. Use the previous and next buttons to navigate.
1/1
Property Description
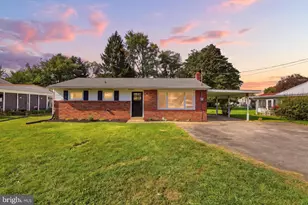
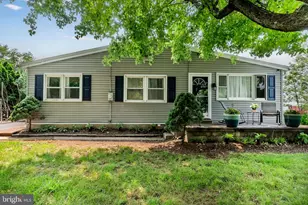
Welcome to the South High Street House! Completely updated inside & out, this inviting home offers the perfect blend of modern convenience & character! Step inside to a bright, comfortable living room with luxury vinyl plank flooring that's filled with natural light. The updated kitchen features granite countertops, new cabinets, a gas range, & custom built-in shelving. From the kitchen & dining area you'll enjoy views of the private backyard. Just off the kitchen is a convenient mudroom with a laundry area & a half bath. Upstairs, the spacious primary suite feels like a peaceful retreat with vaulted ceilings, two generous closets, & a private ensuite bath. Two additional guest bedrooms & a large full bathroom with a linen closet complete the second floor. The outdoor space is designed to be enjoyed just as much as the home itself. The fully fenced backyard has a tucked-away feel, reminiscent of your favorite coffee shop patio. Thoughtfully landscaped, it features a hardscaped patio, built-in fire pit, & plenty of room to relax, play, garden, or simply enjoy the quiet. An oversized shed provides abundant storage for bikes, kayaks, & tools, & there's plenty of space for off-street parking. Enjoy the charm of downtown Mechanicsburg while tucked away on a quiet street, just minutes from the Carlisle Pike. Take an evening stroll to Rakestraw's Ice Cream on warm summer nights, explore local shops & restaurants nearby, & experience the kind of walkable, connected community that makes this house feel like home. Schedule your showing today!
Full Property Details
Full Property Details for 226 S High St
General
- Sold For: $289,900
- Taxes: $3,507 (2025)
- Status: Closed
- Type: Single Family
- Source: BrightMLSPhilly
- MLS ID: PACB2054758
- Added to Site: 81 day(s) ago
Interior
- Rooms/Areas: Living Room, Bedroom 2, Bedroom 3, Kitchen, Bedroom 1, Laundry
- Interior Features: Attic, Carpet, Ceiling Fan(s), Crown Moldings, Dining Area, Recessed Lighting, Window Treatments
- Appliances: Refrigerator, ENERGY STAR Dishwasher, Oven/Range - Gas, Built-In Microwave, Disposal, Exhaust Fan
Rooms
Bathrooms
- Total Bathrooms: 3
- Full Bathrooms: 2
- Half Bathrooms: 1
- Upper Floor Baths: 2
- Upper - Full Baths: 2
- Main Floor Baths: 1
- Main - 1/2 Baths: 1
Bedrooms
- Total Bedrooms: 3
- Bedrooms Upper: 3
Exterior
- Exterior Features: Extensive Hardscape, Outbuilding(s), Play Area
- Porch/Patio/Deck: Wrap Around, Patio(s)
Parking
- Total Spaces: 3
- Parking Features: Concrete Driveway
- Parking Type: Off Street
Location
- Area: Mechanicsburg Boro (14416)
- Municipality: MECHANICSBURG BORO
- County: CUMBERLAND
- Subdivision: MECHANICSBURG BOROUGH
- Driving Directions: From the intersection of S York Street & W Simpson Street in Mechanicsburg, turn right. Make first right onto S High Street. Home is on right hand side.
School Information
- School District: Mechanicsburg Area
- High School: Mechanicsburg Area
Heating & Cooling
- Central air: Yes
- Cooling Type: Central A/C
- Cooling Fuel: Electric
- Heating Type: Forced Air
- Heating Fuel: Natural Gas
- Water Heater: Natural Gas
Utilities
- Sewer: Public Sewer
- Water: Public
- Utility Description: Cable TV Available
Structural Information
- Architectural Style: Traditional
- Structure Type: Detached
- Construction: Vinyl Siding
- Basement: Yes
- Basement Desc.: Full
- Foundation: Stone
- Roof: Architectural Shingle
- Stories Description: Main, Upper 1
- Square Feet: 1,856
- Sq. Ft. Source: Estimated
- Living Area: 1,456 Sq. Ft.
- Finished Above Grnd: 1,456 Sq. Ft.
- Basement Finished: 0%
- Year Built: 1900
- Year Built Source: Assessor
Lot Features
- Lot Size (Acres): 0.11
- Lot Size (Sq. Ft.): 4,792
- Lot Size Source: Assessor
- Zoning: RESIDENTIAL
- Lot Description: Level, Landscaping, Rear Yard
- Fencing (Description): Privacy, Vinyl, Chain Link
Financial Considerations
- Price Per Sq. Ft.: $199.11
- Assessment Year: 2026
- School Tax: $2,465
- City/TownTax: $626
- City/TownTax Freq: Annually
- County Tax: $415
- County Tax Freq: Annually
- Tax w/Assessment: $144,600
- Tax Amount: $3,507
- Tax Year: 2025
- Terms: Standard Sale
- Tax Total Finished Sq. Ft.: 1456
Disclosures and Reports
- Ownership: Fee Simple
- Exclusions: washer & dryer
- Inclusions: Refrigerator
Listed by Inch & Co. Real Estate, LLC, BRIANNA MACLAIN
Sold by Joy Daniels Real Estate Group, Ltd, KATHY J ALVEY

Get Pre-Approved Today
Schools
Schools serving 226 S High St
School District:Mechanicsburg Area School District
| Name | Grades | Distance |
|---|---|---|
Broad Street El School 200 South Broad Street, Mechanicsburg, PA 17055 | 1-3 | 0.4 mi |
Elmwood El School 100 East Elmwood Avenue, Mechanicsburg, PA 17055 | 4-5 | 0.5 mi |
Kindergarten Center At Filbert St 600 Norway Street, Mechanicsburg, PA 17055 | K- | 0.8 mi |
Mechanicsburg Middle School 1750 South Market Street, Mechanicsburg, PA 17055 | 6-8 | 1.9 mi |
Mechanicsburg Area Senior High School 500 South Broad Street, Mechanicsburg, PA 17055 | 9-12 | 0.5 mi |
Disclaimer:
School attendance boundaries provided by ATTOM Data Solutions and are for reference only. Contact the school directly to verify enrollment eligibility.
Price & Sales History for 226 S High St
Date
Details
Price
Change
Source
7/28/2026
Sold
$289,900
—
MLS
6/05/2026
Listed
$289,900
—
MLS
Disclaimer: Historical sales information is derived from public records provided by the county offices. Information is not guaranteed and should be independently verified.
226 S High Street, Mechanicsburg, PA 17055 (MLS# PACB2054758) is a Single Family property that was sold at $289,900 on July 28, 2026. Want to learn more about 226 S High Street? Do you have questions about finding other Single Family real estate for sale in Mechanicsburg? You can browse all Mechanicsburg real estate or contact a Coldwell Banker agent to request more information.