This is a carousel with tiles that activate property listing cards. Use the previous and next buttons to navigate.
1/1
$420,000
This is a carousel with tiles that activate property listing cards. Use the previous and next buttons to navigate.
1/1
Property Description
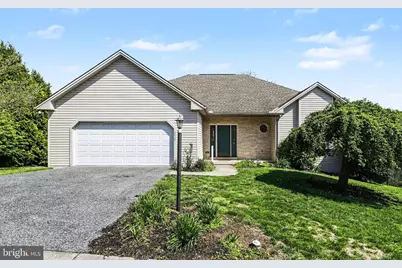
Picture yourself pulling into the quiet Bowman's Hill neighborhood after a long day, the kind of place where everything feels just a little more peaceful. This is a true sidewalk community, where evening strolls, friendly waves, and conversations with neighbors are part of everyday life. As you step inside, you're welcomed into the foyer with beautiful hardwood floors that set the tone for the warmth and care you'll find throughout the home. Just beyond, the living room invites you in with the soft glow of the gas fireplace, enhanced by recessed lighting and built in cabinetry creating a comfortable space to relax or gather. The beauty of this home is how easy it makes everyday living. Everything you need is right on the main floor, including a private primary suite that becomes your own retreat, complete with a walk in closet and a spacious bath featuring dual sinks, a soaking tub, linen closet, recessed lighting, and a heated floor that takes the edge off those cold Pennsylvania mornings. The dining room offers a more defined and elegant setting, highlighted by a tray ceiling that makes both everyday meals and special occasions feel just a bit more elevated. The kitchen is thoughtfully positioned offering a natural flow into the dining room and living room giving you distinct spaces while still feeling connected. With a windowed dining area and a built in desk where life naturally happens, it is a space designed for real living. From here, you also have direct access to the deck, making it easy to step outside for fresh air or casual outdoor dining. The laundry room is well equipped with a sink, cabinetry, and a folding counter that keeps everything organized and convenient. And then there's the space you didn't know you needed until you have it, the finished walk out lower level. It opens up a whole new world of possibilities, a movie night in the family room, guests staying comfortably with their own bedrooms and full bath, or simply extra room to spread out and live. You will also appreciate the abundant storage space in the basement, giving you plenty of room to stay organized without sacrificing your living areas. Step outside and you will find your own little escape. Maybe it is coffee on the porch to start your day, summer evenings on the deck with friends, or a quiet moment on the patio overlooking the backyard. It is the kind of space that adapts to whatever you need, whether that is entertaining or just enjoying a slower pace. With thoughtful details like a two car garage with a full wall of cabinets for storage and new efficient HVAC system (March 2026), this home is not just about looks, it is about making life feel easier, more comfortable, and a little more enjoyable every single day. A joy to own.
Full Property Details
Full Property Details for 2425 Rolling Hills Dr
General
- Sold For: $420,000
- HOA FEE: $8/month
- HOA FEE FREQ.: Annually
- Taxes: $5,543 (2025)
- Status: Closed
- Type: Single Family
- Source: BrightMLSPhilly
- MLS ID: PACB2053604
- Added to Site: 60 day(s) ago
Interior
- Rooms/Areas: Living Room, Dining Room, Primary Bedroom, Bedroom 2, Bedroom 3, Kitchen, Family Room, Primary Bathroom
- Interior Features: Central Vacuum, Built-Ins, Dining Area, Entry Level Bedroom, Formal/Separate Dining Room, Kitchen - Eat-In, Recessed Lighting, Walk-in Closet(s), Wood Floors
- Fireplace: Yes
- Number of Fireplaces: 1
- Appliances: Dishwasher, Disposal, Dryer, Oven/Range - Electric, Refrigerator, Washer
Rooms
Bathrooms
- Total Bathrooms: 3
- Full Bathrooms: 2
- Half Bathrooms: 1
- Main Floor Baths: 2
- Main - Full Baths: 1
- Main - 1/2 Baths: 1
- Lower Floor Baths: 1
- Lower - Full Baths: 1
Bedrooms
- Total Bedrooms: 3
- Bedrooms Lower: 2
- Bedrooms Main & Up: 1
Exterior
- Porch/Patio/Deck: Deck(s), Patio(s), Porch(es)
Parking
- Garage: Yes
- Garage Spaces: 2
- Total Spaces: 2
- Parking Type: Attached Garage
- Garage Description: Garage - Front Entry, Garage Door Opener
Location
- Area: Upper Allen Twp (14442)
- Municipality: UPPER ALLEN TWP
- County: CUMBERLAND
- Subdivision: BOWMANS HILL
- Driving Directions: Rt. 15 S to Exit PA-114. Turn L/PA-114, R/Round Ridge Dr, L/Rolling Hills Dr to home on the Left
School Information
- School District: Mechanicsburg Area
- High School: Mechanicsburg Area
Community
- Association: Yes
- Pets Allowed: Yes
- Pets: No Pet Restrictions
Heating & Cooling
- Central air: Yes
- Cooling Type: Central A/C
- Cooling Fuel: Electric
- Heating Type: Forced Air
- Heating Fuel: Natural Gas
- Water Heater: Natural Gas
Utilities
- Sewer: Public Sewer
- Water: Public
Structural Information
- Architectural Style: Ranch/Rambler
- Structure Type: Detached
- Builder: Jim Hutchinson
- Construction: Vinyl Siding
- Basement: Yes
- Basement Desc.: Walkout Level, Fully Finished
- Foundation: Concrete Perimeter
- Roof: Architectural Shingle
- Stories Description: Lower 1, Main
- Square Feet: 2,318
- Sq. Ft. Source: Estimated
- Living Area: 2,318 Sq. Ft.
- Finished Above Grnd: 1,498 Sq. Ft.
- Finished Below Grnd: 820 Sq. Ft.
- Year Built: 1998
- Year Built Source: Assessor
Unit Information
Unit 1
- Bathrooms-Lower: 1
- Bedrooms-Lower: 2
Lot Features
- Lot Size (Acres): 0.31
- Lot Size (Sq. Ft.): 13,504
- Lot Size Source: Assessor
- Zoning: RESIDENTIAL
Financial Considerations
- Price Per Sq. Ft.: $280.37
- Association Fee: $100
- Assoc Fee Freq.: Annually
- Assessment Year: 2026
- School Tax: $4,168
- City/TownTax: $672
- City/TownTax Freq: Annually
- County Tax: $702
- County Tax Freq: Annually
- Tax w/Assessment: $244,500
- Tax Amount: $5,543
- Tax Year: 2025
- Terms: Standard Sale
- Tax Total Finished Sq. Ft.: 1498
Disclosures and Reports
- Ownership: Fee Simple
- Lot Number: 90
Listed by Joy Daniels Real Estate Group, Ltd, JOY DANIELS
Sold by Real of Pennsylvania, Collin Michael Boyer

Get Pre-Approved Today
Schools
Schools serving 2425 Rolling Hills Dr
School District:Mechanicsburg Area School District
| Name | Grades | Distance |
|---|---|---|
Shepherdstown El School 1849 South York Street, Mechanicsburg, PA 17055 | 1-3 | 1 mi |
Elmwood El School 100 East Elmwood Avenue, Mechanicsburg, PA 17055 | 4-5 | 2.8 mi |
Kindergarten Center At Filbert St 600 Norway Street, Mechanicsburg, PA 17055 | K- | 2.9 mi |
Mechanicsburg Middle School 1750 South Market Street, Mechanicsburg, PA 17055 | 6-8 | 1.3 mi |
Mechanicsburg Area Senior High School 500 South Broad Street, Mechanicsburg, PA 17055 | 9-12 | 3 mi |
Disclaimer:
School attendance boundaries provided by ATTOM Data Solutions and are for reference only. Contact the school directly to verify enrollment eligibility.
Price & Sales History for 2425 Rolling Hills Dr
Date
Details
Price
Change
Source
7/06/2026
Sold
$420,000
—
MLS
5/11/2026
Listed
$420,000
—
MLS
Disclaimer: Historical sales information is derived from public records provided by the county offices. Information is not guaranteed and should be independently verified.
2425 Rolling Hills Drive, Mechanicsburg, PA 17055 (MLS# PACB2053604) is a Single Family property that was sold at $420,000 on July 06, 2026. Want to learn more about 2425 Rolling Hills Drive? Do you have questions about finding other Single Family real estate for sale in Mechanicsburg? You can browse all Mechanicsburg real estate or contact a Coldwell Banker agent to request more information.