This is a carousel with tiles that activate property listing cards. Use the previous and next buttons to navigate.
1/1
$710,000
This is a carousel with tiles that activate property listing cards. Use the previous and next buttons to navigate.
1/1
Property Description
Stunning Cumberland Valley estate. Sprawling ranch home, nearly 9000 feet square on 4.5 manicured acres. Contemporary aesthetic, versatile design w/ample accommodations for large or extended family, guests & entertaining, business or philanthropic opportunities. Climate controlled natatorium for year round enjoyment. Multiple kitchen & laundry facilities throughout the main & fully finished lower level. Sun-room, court yard, theater. Attached & detached garages, oversized for hobby or commercial needs. Seller has initiated the process of tax assessment appeal with the goal of a 47% reduction. Recent appraisal on file.
Full Property Details
Full Property Details for 253 Brindle Rd
General
- Sold For: $710,000
- Taxes: $17,756 (2020)
- Status: Closed
- Type: Single Family
- Source: BrightMLSPhilly
- MLS ID: PACB120506
- Added to Site: 2, 466 day(s) ago
Interior
- Rooms/Areas: Dining Room, Master Bedroom, Bedroom 2, Bedroom 3, Bedroom 4, Bedroom 5, Kitchen, Game Room, Family Room, Den, Bedroom 1, Sun/Florida Room, Great Room, Laundry, Mud Room, Other, Media Room
- Interior Features: Breakfast Area, Dining Area, Kitchen - Eat-In
- Fireplace: Yes
- Number of Fireplaces: 1
- Appliances: Oven/Range - Gas, Oven - Wall, Microwave, Dishwasher, Disposal, Refrigerator, Washer, Dryer
- Flooring: Tile/Brick, Wood, Carpet
Rooms
Bathrooms
- Total Bathrooms: 8
- Full Bathrooms: 6
- Half Bathrooms: 2
- Main Floor Baths: 6
- Main - Full Baths: 4
- Main - 1/2 Baths: 2
- Lower Floor Baths: 2
- Lower - Full Baths: 2
Bedrooms
- Total Bedrooms: 6
- Bedrooms Lower: 1
- Bedrooms Main & Up: 5
- Primary Bedroom: Master Bedroom, 12'7 x 12'6, Main
- Bedroom 1: Bedroom 5, 12'10 x 14, Main
- Bedroom 2: Bedroom 2, 12'10 x 14, Main
- Bedroom 3: Bedroom 3, 12'10 x 15'4, Main
- Bedroom 4: Bedroom 4, 12/10 x 15/4, Main
- Bedroom 5: Bedroom 1, Unspecified
Other Rooms
- Great Room: Great Room, Unspecified
- Family Room: Family Room, Unspecified
- Kitchen: Kitchen, 20' x 18', Unspecified
- Dining Room: Dining Room, 14' x 13', Unspecified
- Den: Yes
- Game room: Yes
- Game Room: Game Room, Unspecified
- Rec Room: Yes
- Theater/Media: Media Room, Unspecified
- Sun Room: Yes
- Sun Room/Solarium: Sun/Florida Room, Unspecified
- Laundry: Main Floor, 25' x 22', Unspecified
- Other Room 1: Other, 19'9 x 17'9, Main
- Other Room 2: Other, 34' x 23', Unspecified
- Mud Room: Mud Room, Unspecified
Additional Information
- Spa: Yes
- Security/Safety: Smoke Detector, Security System
Exterior
- Exterior Features: Exterior Lighting, Extensive Hardscape, Flood Lights, Secure Storage, Street Lights, Boat Storage, Outbuilding(s)
Parking
- Garage: Yes
- Garage Spaces: 12
- Total Spaces: 12
- Parking Features: Paved Driveway
- Parking Type: Off Street, Driveway, Attached Garage, Detached Garage
- Garage Description: Built In, Garage Door Opener, Garage - Side Entry
Location
- Area: Monroe Twp (14422)
- County: Cumberland
- Development Name: None Available
- Subdivision: None Available
- Driving Directions: Rte. 15 S to Lisburn Road exit, R at exit onto Lisburn. Continue on Lisburn approx. 2 miles to R on Brindle to property on right.
School Information
- School District: Cumberland Valley
- Elementary School: Monroe
- High School: Cumberland Valley
Heating & Cooling
- Central air: Yes
- Cooling Type: Ceiling Fan(s), Central A/C
- Cooling Fuel: Electric
- Heating Type: Forced Air, Hot Water, Radiant
- Heating Fuel: Oil, Electric
Utilities
- Sewer: Private Sewer, Septic Exists
- Water: Private, Well
- Utility Description: Cable TV Available
Structural Information
- Architectural Info: Contemporary, Ranch/Rambler
- Architectural Style: Contemporary, Ranch/Rambler
- Structure Type: Detached
- Construction: Brick, Dryvit, Stick Built
- Basement: Yes
- Basement Desc.: Walkout Level, Fully Finished, Full, Interior Access, Sump Pump
- Roof: Fiberglass, Asphalt
- Stories/Levels: 1
- Stories Description: Lower 1, Main, Upper 1, Upper 2
- Square Feet: 13,847
- Sq. Ft. Source: Assessor
- Living Area: 13,847 Sq. Ft.
- Finished Above Grnd: 8,847 Sq. Ft.
- Year Built: 1988
- Year Built Source: Assessor
- Property Condition: Good, Very Good
Unit Information
Unit 1
- Bathrooms-Lower: 2
- Bedrooms-Lower: 1
Lot Features
- Lot Features: Level
- Zoning: RESIDENTIAL
- Lot Description: Level
Financial Considerations
- Price Per Sq. Ft.: $89.28
- Assessment Year: 2020
- School Tax: $13,628
- City/TownTax: $900
- City/TownTax Freq: Annually
- County Tax: $3,228
- County Tax Freq: Annually
- Tax w/Assessment: $1,367,200
- Tax Amount: $17,756
- Tax Year: 2020
- Terms: Standard Sale
Disclosures and Reports
- Ownership: Other
- Inclusions: negotiable
Get Pre-Approved Today
Schools
Schools serving 253 Brindle Rd
School District:Cumberland Valley School District
| Name | Grades | Distance |
|---|---|---|
Monroe El School 1240 Boiling Springs Road, Boiling Springs, PA 17007 | K-5 | 2.3 mi |
Eagle View Middle School 6746 Carlisle Pike, Mechanicsburg, PA 17050 | 6-8 | 4.5 mi |
Cumberland Valley High School 6746 Carlisle Pike, Mechanicsburg, PA 17050 | 9-12 | 4.5 mi |
Disclaimer:
School attendance boundaries provided by ATTOM Data Solutions and are for reference only. Contact the school directly to verify enrollment eligibility.
Price & Sales History for 253 Brindle Rd
Date
Details
Price
Change
Source
7/14/2020
Sold
$710,000
-10.12%
MLS
1/10/2020
Listed
$789,900
—
MLS
Disclaimer: Historical sales information is derived from public records provided by the county offices. Information is not guaranteed and should be independently verified.
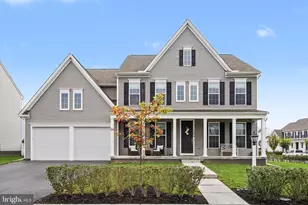
253 Brindle Road, Mechanicsburg, PA 17050 (MLS# PACB120506) is a Single Family property that was sold at $710,000 on July 14, 2020. This property was listed by Eric Hoffer from our Camp Hill Office.Want to learn more about 253 Brindle Road? Do you have questions about finding other Single Family real estate for sale in Mechanicsburg? You can browse all Mechanicsburg real estate or contact a Coldwell Banker agent to request more information.