
This is a carousel with tiles that activate property listing cards. Use the previous and next buttons to navigate.
1/1
$495,000
This is a carousel with tiles that activate property listing cards. Use the previous and next buttons to navigate.
1/1
Property Description
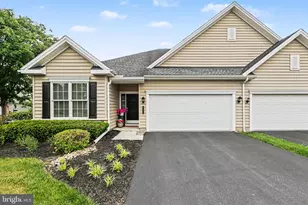
Welcome to this beautifully maintained 2-bedroom, 2.5-bath home located on a desirable corner lot in the Traditions of America 55+ community in Mechanicsburg, PA. Offering the very best in condo living, with 2,529 sq ft of living space, this home features a bright, open floor plan designed for both comfort and easy living. Upon entry, you're greeted by a welcoming hallway with a tray ceiling, a half-bath with tile floor, and a versatile den/bonus room featuring windows on two sides for abundant natural light. The luxury kitchen is a standout, complete with center island, stainless steel appliances, including an electric cooktop, built-in microwave convection oven, refrigerator, and dishwasher. Additional highlights include a farmhouse sink with a deep-sill window, tile backsplash, roll-out cupboard shelves, recessed lighting, LVT flooring, reverse osmosis water filtration system, and a center island. The kitchen flows seamlessly into the dining area, accented by stylish built-in shelving and a striking black chandelier. From the dining area a half-wall with built in shelving leads to the living area which offers a warm and inviting atmosphere with an electric fireplace, perfect for cozy evenings. This roomy living room then opens to a beautiful sunroom featuring a cathedral ceiling, LVT flooring, and ceiling fan. This light-filled space offers direct access to the patio and enhances the home's open, airy feel. The main-level primary suite provides a spacious retreat with a ceiling fan, charming window seat, and a custom walk-in closet. The en-suite bath features tile flooring, a walk-in shower, and mirrored medicine cabinet. The main level also includes a convenient laundry room with washer and dryer included, two closets, and main plumbing access. Upstairs, a spacious loft area offers additional living space with wall-to-wall carpet and a ceiling fan. A sliding barn-style door leads to the second full bath with a tub/shower combination and tile floor. The second bedroom features another custom walk-in closet, along with an additional "attic" room with additional storage space, housing mechanicals, including a new HVAC system and gas water heater. Additional features include a 2-car garage with storage racks, shelving, and bonus storage space under the stairs. Residents enjoy resort-style amenities including a clubhouse with fitness center, indoor and outdoor pools, bocce court, tennis and pickleball courts, and walking trails. Conveniently located just minutes from downtown Mechanicsburg with easy access to major routes and the PA Turnpike. A must-see home offering low-maintenance living and exceptional amenities
Full Property Details
Full Property Details for 254 Colonial Dr
General
- Sold For: $495,000
- HOA FEE: $375/month
- Taxes: $5,638 (2025)
- Status: Closed
- Type: Single Family
- Source: BrightMLSPhilly
- MLS ID: PACB2054208
- Added to Site: 49 day(s) ago
Interior
- Rooms/Areas: Living Room, Primary Bedroom, Bedroom 2, Kitchen, Den, Sun/Florida Room, Laundry, Loft, Attic, Primary Bathroom, Half Bath
- Interior Features: Attic, Built-Ins, Carpet, Ceiling Fan(s), Chair Railings, Entry Level Bedroom, Floor Plan - Open, Kitchen - Island, Primary Bath(s), Recessed Lighting, Upgraded Countertops, Walk-in Closet(s), Water Treat System
- Fireplace: Yes
- Number of Fireplaces: 1
- Fireplace(s): Electric
- Appliances: Built-In Microwave, Dryer, Dishwasher, Oven/Range - Electric, Stainless Steel Appliances, Washer
Rooms
Bathrooms
- Total Bathrooms: 3
- Full Bathrooms: 2
- Half Bathrooms: 1
- Upper Floor Baths: 1
- Upper - Full Baths: 1
- Main Floor Baths: 2
- Main - Full Baths: 1
- Main - 1/2 Baths: 1
Bedrooms
- Total Bedrooms: 2
- Bedrooms Upper: 1
- Bedrooms Main & Up: 1
Additional Information
- Shared Amenities: Club House, Common Grounds, Fitness Center, Pickleball Courts, Pool - Indoor, Pool - Outdoor, Retirement Community, Tennis Courts
- Shared Pool: Yes
- Pool: Yes
Parking
- Garage: Yes
- Garage Spaces: 2
- Total Spaces: 4
- Parking Features: Paved Driveway
- Parking Type: Attached Garage, Driveway
- Garage Description: Garage - Front Entry
Location
- Area: Silver Spring Twp (14438)
- Municipality: SILVER SPRING TWP
- County: CUMBERLAND
- Subdivision: TRADITIONS OF AMERICA AT SILVER SPRING
- Driving Directions: W main Street Mechanicsburg to Trindle Road. Right on State Road. Left to continue on State Road. Left on Presidents Drive. Right on Liberty Cross. Left on Founders Road. Left on Colonial Drive to Home on Left.
- Location Details: Corner Lot/Unit
School Information
- School District: Cumberland Valley
- High School: Cumberland Valley
Community
- Assoc. Fees Include: Common Area Maintenance, Ext Bldg Maint, Lawn Maintenance, Management, Pool(s), Recreation Facility, Reserve Funds, Road Maintenance, Snow Removal
- Pets Allowed: Yes
- Pets: Cats OK, Dogs OK
- Adult Community: Yes
Heating & Cooling
- Central air: Yes
- Cooling Type: Central A/C
- Cooling Fuel: Electric
- Heating Type: Forced Air
- Heating Fuel: Natural Gas
- Water Heater: Natural Gas
Utilities
- Sewer: Public Sewer
- Water: Public
Structural Information
- Architectural Style: Colonial
- Structure Type: Twin/Semi-Detached
- Construction: Vinyl Siding
- Foundation: Slab
- Stories Description: Main, Upper 1
- Square Feet: 2,529
- Sq. Ft. Source: Assessor
- Living Area: 2,529 Sq. Ft.
- Finished Above Grnd: 2,529 Sq. Ft.
- Year Built: 2009
- Year Built Source: Assessor
Lot Features
- Lot Size Source: Assessor
- Street/Road Desc.: Paved
- Zoning: RESIDENTIAL
Financial Considerations
- Price Per Sq. Ft.: $197.51
- Condo Fee: $375
- Condo Fee Freq: Monthly
- Assessment Year: 2026
- School Tax: $4,218
- City/TownTax: $443
- City/TownTax Freq: Annually
- County Tax: $976
- County Tax Freq: Annually
- Tax w/Assessment: $339,800
- Tax Amount: $5,638
- Tax Year: 2025
- Terms: Standard Sale
- Tax Total Finished Sq. Ft.: 2529
Disclosures and Reports
- Ownership: Fee Simple
- Condo: Yes
- Inclusions: Refrigerator, washer, dryer, electric fireplace
Get Pre-Approved Today
Schools
Schools serving 254 Colonial Dr
School District:Cumberland Valley School District
| Name | Grades | Distance |
|---|---|---|
Monroe El School 1240 Boiling Springs Road, Boiling Springs, PA 17007 | K-5 | 3.5 mi |
Eagle View Middle School 6746 Carlisle Pike, Mechanicsburg, PA 17050 | 6-8 | 2 mi |
Cumberland Valley High School 6746 Carlisle Pike, Mechanicsburg, PA 17050 | 9-12 | 2 mi |
Disclaimer:
School attendance boundaries provided by ATTOM Data Solutions and are for reference only. Contact the school directly to verify enrollment eligibility.
Price & Sales History for 254 Colonial Dr
Date
Details
Price
Change
Source
6/30/2026
Sold
$495,000
-0.9%
MLS
5/22/2026
Listed
$499,500
—
MLS
Disclaimer: Historical sales information is derived from public records provided by the county offices. Information is not guaranteed and should be independently verified.
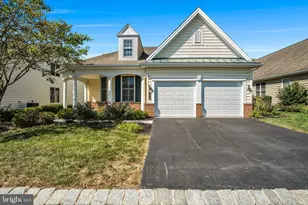
254 Colonial Drive, Mechanicsburg, PA 17050 (MLS# PACB2054208) is a Single Family property that was sold at $495,000 on June 30, 2026. This property was listed by Marie Arcuri from our York Office.Want to learn more about 254 Colonial Drive? Do you have questions about finding other Single Family real estate for sale in Mechanicsburg? You can browse all Mechanicsburg real estate or contact a Coldwell Banker agent to request more information.