Full Property Details for 2600 S Market St
General
- Sold For: $607,000
- Taxes: $7,178 (2024)
- Status: Closed
- Type: Single Family
- Source: BrightMLSPhilly
- MLS ID: PACB2048900
- Added to Site: 321 day(s) ago
Interior
- Rooms/Areas: Living Room, Dining Room, Sitting Room, Bedroom 2, Bedroom 3, Bedroom 4, Kitchen, Family Room, Foyer, Bedroom 1, Bathroom 1, Bathroom 2, Bathroom 3, Full Bath, Half Bath
- Interior Features: 2nd Kitchen, Bathroom - Jetted Tub, Bathroom - Tub Shower, Bathroom - Walk-In Shower, Built-Ins, Carpet, Ceiling Fan(s), Chair Railings, Dining Area, Exposed Beams, Family Room Off Kitchen, Floor Plan - Traditional, Kitchen - Country, Kitchenette, Pantry, Primary Bath(s), Upgraded Countertops, Walk-in Closet(s), WhirlPool/HotTub, Wood Floors
- Fireplace: Yes
- Number of Fireplaces: 5
- Fireplace(s): Electric, Insert, Mantel(s), Non-Functioning
- Appliances: Built-In Microwave, Dishwasher, Dryer, Microwave, Oven/Range - Electric, Refrigerator, Stainless Steel Appliances, Washer, Water Heater - High-Efficiency
- Furnished: Yes
- Flooring: Carpet, Hardwood
Rooms
- Total Bathrooms: 5
- Full Bathrooms: 4
- Half Bathrooms: 1
- Upper 2 - Full Baths: 1
- Upper Floor Baths: 4
- Upper - Full Baths: 4
- Main Floor Baths: 1
- Main - 1/2 Baths: 1
- Total Bedrooms: 4
- Bedrooms Upper: 4
- Bedrooms-Up2: 1
Exterior
- Porch/Patio/Deck: Porch(es)
Parking
- Garage: Yes
- Garage Spaces: 1
- Total Spaces: 6
- Parking Features: Circular Driveway, Handicap Parking, Paved Driveway, Paved Parking
- Parking Type: Detached Garage, Driveway
- Garage Description: Additional Storage Area, Garage - Side Entry, Garage Door Opener
Location
- Area: Upper Allen Twp (14442)
- Municipality: UPPER ALLEN TWP
- County: CUMBERLAND
- Driving Directions: Route 15S, Exit Route 114, T/L at Stop Light, T/R Lisburn Road, T/L into parking area.
- Location Details: Corner Lot/Unit
School Information
- School District: Mechanicsburg Area
- Middle School: Mechanicsburg
- High School: Mechanicsburg Area
Heating & Cooling
- Cooling Type: Ductless/Mini-Split, Ceiling Fan(s)
- Cooling Fuel: Electric
- Heating Type: Heat Pump(s), Forced Air
- Heating Fuel: Electric, Oil
- Water Heater: Electric, Oil
Utilities
- Sewer: Public Sewer
- Water: Private, Well
Structural Information
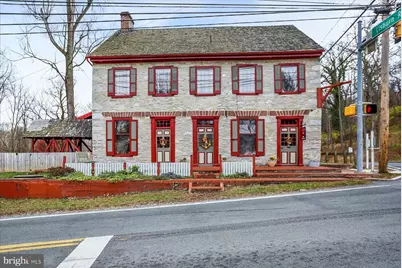
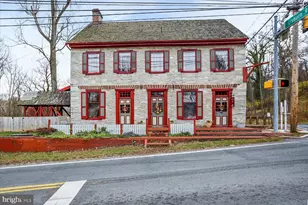
- Architectural Style: Colonial
- Structure Type: Detached
- Construction: Stone
- Basement: Yes
- Basement Entrance: Yes
- Basement Desc.: Full, Interior Access, Outside Entrance, Unfinished
- Foundation: Stone
- Roof: Shake
- Walls/Ceilings: Cathedral Ceilings, 9'+ Ceilings
- Stories Description: Main, Upper 1, Upper 2
- Square Feet: 3,383
- Sq. Ft. Source: Estimated
- Living Area: 3,383 Sq. Ft.
- Finished Above Grnd: 3,383 Sq. Ft.
- Year Built: 1790
- Year Built Source: Estimated
- Property Condition: Very Good
Additional Structures
- Other Structures: Guest House, Shed
Lot Features
- Property View: Creek/Stream, Trees/Woods
- Lot Size (Acres): 0.7
- Lot Size (Sq. Ft.): 30,492
- Lot Size Source: Assessor
- Zoning: VIL
- Lot Description: Level
- Fencing (Description): Wood
Water Features
Financial Considerations
- Price Per Sq. Ft.: $184.72
- Assessment Year: 2024
- School Tax: $5,383
- City/TownTax: $907
- City/TownTax Freq: Annually
- County Tax: $887
- County Tax Freq: Annually
- Tax w/Assessment: $330,000
- Tax Amount: $7,178
- Tax Year: 2024
- Terms: Standard Sale
Disclosures and Reports
- Ownership: Fee Simple
- Inclusions: All appliances currently at property, hot tub. Most furnishings & dishware will be staying, the seller will provide a list to buyer.
Listed by Howard Hanna Company-Camp Hill, JODI DIEGO
Sold by Samson Properties, Emma Davis