This is a carousel with tiles that activate property listing cards. Use the previous and next buttons to navigate.
1/1
$344,250
This is a carousel with tiles that activate property listing cards. Use the previous and next buttons to navigate.
1/1
Property Description
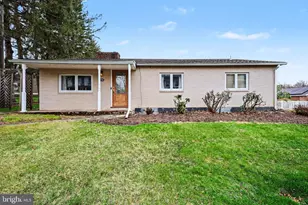
If you're looking for a PERFECT location, ONE level living with an OPEN layout, well maintained with a NEW roof and loads of potential in the way of possible in-law quarters/rental situation/extra living space or whatever you choose.....look no further!!! This home, walking distance to Messiah University, has everything you need and SO much more. Beautiful kitchen cabinets, NEW carpet in the living/dining rooms and hallway, TONS of closet space including a huge walk-in closet/pantry in the hallway, coat closet in the LR, additional closet & built-in cabinet in the dining area and a gorgeous stone wood burning fireplace. ADDITIONAL FEATURES ARE Pella windows with rollup screens, intercom system throughout the home to play music, oversized two car garage with a 8.5 x 20 workspace area in addition to the original one car garage, breezeway/sitting area, partially finished basement with a separate entrance that includes a laundry room, work space, wood stove, living area w closet, dining area, full bathroom, kitchenette (can accommodate a stove) and an additional room with a closet. This home has it all and only needs your personal touches. Come see it today!!
Full Property Details
Full Property Details for 2708 Mill Rd
General
- Sold For: $344,250
- Taxes: $4,205 (2025)
- Status: Closed
- Type: Single Family
- Source: BrightMLSPhilly
- MLS ID: PACB2052230
- Added to Site: 54 day(s) ago
Interior
- Number of Rooms: 9
- Rooms/Areas: Living Room, Dining Room, Primary Bedroom, Bedroom 2, Bedroom 3, Kitchen, Full Bath, Half Bath
- Appliances: Dishwasher, Dryer, Oven/Range - Electric, Refrigerator, Washer
Rooms
Bathrooms
- Total Bathrooms: 3
- Full Bathrooms: 2
- Half Bathrooms: 1
- Main Floor Baths: 2
- Main - Full Baths: 1
- Main - 1/2 Baths: 1
- Lower Floor Baths: 1
- Lower - Full Baths: 1
Bedrooms
- Total Bedrooms: 3
- Bedrooms Main & Up: 3
Exterior
- Exterior Features: Sidewalks
- Porch/Patio/Deck: Deck(s), Porch(es)
Parking
- Garage: Yes
- Garage Spaces: 2
- Total Spaces: 8
- Parking Features: Paved Driveway
- Parking Type: Attached Garage, Driveway
- Garage Description: Garage - Rear Entry
Location
- Area: Upper Allen Twp (14442)
- Municipality: UPPER ALLEN TWP
- County: CUMBERLAND
- Subdivision: UPPER ALLEN TWP
- Driving Directions: From W Lisburn Road, turn onto Mill Road to home on right.
School Information
- School District: Mechanicsburg Area
- Elementary School: Upper Allen
- Middle School: Mechanicsburg
- High School: Mechanicsburg Area
Heating & Cooling
- Central air: Yes
- Cooling Type: Central A/C
- Cooling Fuel: Electric
- Heating Type: Forced Air
- Heating Fuel: Oil
- Water Heater: Electric
Utilities
- Sewer: Public Sewer
- Water: Public
Structural Information
- Architectural Style: Ranch/Rambler
- Structure Type: Detached
- Construction: Aluminum Siding, Brick
- Basement: Yes
- Basement Desc.: Full, Partially Finished
- Foundation: Block
- Roof: Composite
- Stories Description: Lower 1, Main
- Square Feet: 2,418
- Sq. Ft. Source: Estimated
- Living Area: 1,256 Sq. Ft.
- Finished Above Grnd: 1,256 Sq. Ft.
- Year Built: 1953
- Year Built Source: Assessor
Unit Information
Unit 1
- Bathrooms-Lower: 1
Lot Features
- Lot Size (Acres): 0.34
- Lot Size (Sq. Ft.): 14,810
- Lot Size Source: Assessor
- Zoning: RESIDENTIAL
- Lot Description: Cleared, Level, Landscaping
- Fencing (Description): Vinyl, Wood
Financial Considerations
- Price Per Sq. Ft.: $262.66
- Assessment Year: 2026
- School Tax: $3,162
- City/TownTax: $510
- City/TownTax Freq: Annually
- County Tax: $533
- County Tax Freq: Annually
- Tax w/Assessment: $185,500
- Tax Amount: $4,205
- Tax Year: 2025
- Terms: Standard Sale
- Tax Total Finished Sq. Ft.: 1240
Disclosures and Reports
- Ownership: Fee Simple
Listed by Joy Daniels Real Estate Group, Ltd, JOY DANIELS
Sold by Howard Hanna Company-Harrisburg, Kimberly Werner

Get Pre-Approved Today
Schools
Schools serving 2708 Mill Rd
School District:Mechanicsburg Area School District
| Name | Grades | Distance |
|---|---|---|
Shepherdstown El School 1849 South York Street, Mechanicsburg, PA 17055 | 1-3 | 1.7 mi |
Elmwood El School 100 East Elmwood Avenue, Mechanicsburg, PA 17055 | 4-5 | 3.5 mi |
Kindergarten Center At Filbert St 600 Norway Street, Mechanicsburg, PA 17055 | K- | 3.7 mi |
Mechanicsburg Middle School 1750 South Market Street, Mechanicsburg, PA 17055 | 6-8 | 2 mi |
Mechanicsburg Area Senior High School 500 South Broad Street, Mechanicsburg, PA 17055 | 9-12 | 3.5 mi |
Disclaimer:
School attendance boundaries provided by ATTOM Data Solutions and are for reference only. Contact the school directly to verify enrollment eligibility.
Price & Sales History for 2708 Mill Rd
Date
Details
Price
Change
Source
5/06/2026
Sold
$344,250
4.35%
MLS
4/01/2026
Listed
$329,900
—
MLS
Disclaimer: Historical sales information is derived from public records provided by the county offices. Information is not guaranteed and should be independently verified.
2708 Mill Road, Mechanicsburg, PA 17055 (MLS# PACB2052230) is a Single Family property that was sold at $344,250 on May 06, 2026. Want to learn more about 2708 Mill Road? Do you have questions about finding other Single Family real estate for sale in Mechanicsburg? You can browse all Mechanicsburg real estate or contact a Coldwell Banker agent to request more information.