
This is a carousel with tiles that activate property listing cards. Use the previous and next buttons to navigate.
1/1
$350,000
This is a carousel with tiles that activate property listing cards. Use the previous and next buttons to navigate.
1/1
Property Description
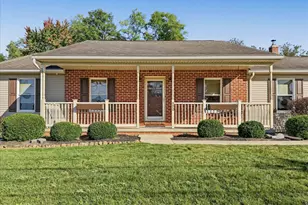
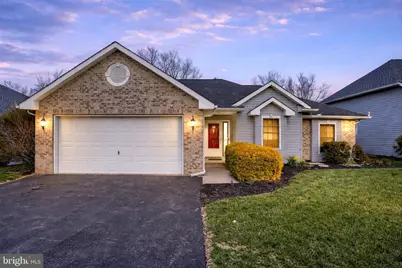
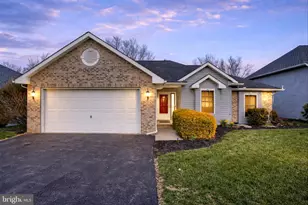
Enjoy comfortable one"‘floor living in this well"‘kept ranch home located in the quiet Mechanicsburg neighborhood of Evergreen. Mature landscaping creates an inviting first impression and enhances the peaceful setting that defines this property. Inside, the home offers a bright, open layout that allows for easy movement between the main living spaces. The kitchen features ample cabinet storage and generous counter space, opening to the dining area and family room for seamless everyday living and entertaining. Large windows in the expanded dining area provide abundant natural light and scenic views of the backyard. The family room offers a spacious and welcoming environment with vaulted ceilings and plenty of flexibility for furniture arrangements and gathering spaces. Family room leads to a screened porch-an ideal spot for enjoying morning coffee, evening relaxation, or casual outdoor dining. The primary suite includes a spacious bedroom, walk"‘in closet, and private bath with dual sinks and a walk"‘in shower. A second bedroom and full bath accommodate guests, while a front flex room offers the option for a home office or third bedroom. Additional features include a large, floored attic accessible from the two"‘car garage, offering excellent storage. Outside, the home backs to a wide-open field with access to nearby walking trails, providing a sense of privacy along with peaceful views and convenient outdoor recreation. This home presents a wonderful opportunity for low"‘maintenance, single"‘level living in a serene setting conveniently located near shopping, dining, and major commuter routes.
Full Property Details
Full Property Details for 28 Longwood Dr
General
- Sold For: $350,000
- HOA FEE: $25/month
- HOA FEE FREQ.: Annually
- Taxes: $3,310 (2025)
- Status: Closed
- Type: Single Family
- Source: BrightMLSPhilly
- MLS ID: PACB2052040
- Added to Site: 52 day(s) ago
Interior
- Rooms/Areas: Sun/Florida Room, Office
- Appliances: Dishwasher, Disposal, Dryer, Oven/Range - Electric, Refrigerator, Washer
Rooms
Bathrooms
- Total Bathrooms: 2
- Full Bathrooms: 2
- Main Floor Baths: 2
- Main - Full Baths: 2
Bedrooms
- Total Bedrooms: 2
- Bedrooms Main & Up: 2
Exterior
- Porch/Patio/Deck: Patio(s), Screened
Parking
- Garage: Yes
- Garage Spaces: 2
- Total Spaces: 4
- Parking Features: Paved Driveway
- Parking Type: Attached Garage, Driveway
- Garage Description: Garage - Front Entry
Location
- Area: Silver Spring Twp (14438)
- Municipality: SILVER SPRING TWP
- County: CUMBERLAND
- Subdivision: EVERGREEN
- Driving Directions: Take Exit 52B for Mechanicsburg / PA‑641 West (Trindle Road) At the end of the ramp, turn left onto PA‑641 West / Trindle Road. Continue straight on PA‑641 West / Trindle Road through Mechanicsburg. Turn left onto a Evergreen Drive to enter the Evergreen neighborhood. Follow neighborhood streets to Longwood Drive. Arrive at 28 Longwood Drive.
School Information
- School District: Cumberland Valley
- High School: Cumberland Valley
Community
- Association: Yes
- Assoc. Name: EVERGREEN
Heating & Cooling
- Central air: Yes
- Cooling Type: Central A/C
- Cooling Fuel: Electric
- Heating Type: Forced Air
- Heating Fuel: Electric, Natural Gas
- Water Heater: Electric
Utilities
- Sewer: Public Sewer
- Water: Public
Structural Information
- Architectural Style: Ranch/Rambler
- Structure Type: Detached
- Construction: Brick, Vinyl Siding
- Foundation: Slab
- Stories Description: Main
- Square Feet: 1,319
- Sq. Ft. Source: Assessor
- Living Area: 1,319 Sq. Ft.
- Finished Above Grnd: 1,319 Sq. Ft.
- Year Built: 1998
- Year Built Source: Assessor
Lot Features
- Property View: Pasture, Garden/Lawn
- Lot Size (Acres): 0.14
- Lot Size (Sq. Ft.): 6,098
- Lot Size Source: Assessor
- Zoning: RESIDENTIAL
Financial Considerations
- Price Per Sq. Ft.: $265.28
- Association Fee: $300
- Assoc Fee Freq.: Annually
- Assessment Year: 2026
- School Tax: $2,476
- City/TownTax: $260
- City/TownTax Freq: Annually
- County Tax: $573
- County Tax Freq: Annually
- Tax w/Assessment: $199,500
- Tax Amount: $3,310
- Tax Year: 2025
- Terms: Standard Sale
- Tax Total Finished Sq. Ft.: 1319
Disclosures and Reports
- Ownership: Fee Simple
- Inclusions: Refrigerator, Stove, Dishwasher, Washer, Dryer
- Lot Number: 34
Get Pre-Approved Today
Schools
Schools serving 28 Longwood Dr
School District:Cumberland Valley School District
| Name | Grades | Distance |
|---|---|---|
Monroe El School 1240 Boiling Springs Road, Boiling Springs, PA 17007 | K-5 | 3.9 mi |
Eagle View Middle School 6746 Carlisle Pike, Mechanicsburg, PA 17050 | 6-8 | 2.3 mi |
Cumberland Valley High School 6746 Carlisle Pike, Mechanicsburg, PA 17050 | 9-12 | 2.3 mi |
Disclaimer:
School attendance boundaries provided by ATTOM Data Solutions and are for reference only. Contact the school directly to verify enrollment eligibility.
Price & Sales History for 28 Longwood Dr
Date
Details
Price
Change
Source
5/22/2026
Sold
$350,000
0.03%
MLS
4/03/2026
Listed
$349,900
—
MLS
Disclaimer: Historical sales information is derived from public records provided by the county offices. Information is not guaranteed and should be independently verified.
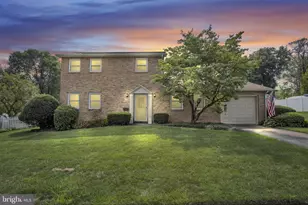
28 Longwood Drive, Mechanicsburg, PA 17050 (MLS# PACB2052040) is a Single Family property that was sold at $350,000 on May 22, 2026. This property was listed by Zach Duffy from our Camp Hill Office.Want to learn more about 28 Longwood Drive? Do you have questions about finding other Single Family real estate for sale in Mechanicsburg? You can browse all Mechanicsburg real estate or contact a Coldwell Banker agent to request more information.