This is a carousel with tiles that activate property listing cards. Use the previous and next buttons to navigate.
1/1
$950,000
This is a carousel with tiles that activate property listing cards. Use the previous and next buttons to navigate.
1/1
Property Description
This stunning custom home designed by Massachusetts architects and crafted by renown Mechanicsburg homebuilder Don Farinelli, is a blend of character and today's green technology and energy efficiency. Geothermal heating, sustainable materials and resource efficiency are key to this green home located along the Yellow Breeches on 5.62 natural acres complete with a pond, native plants and uncompromising view. The sunny open kitchen with Southern Exposure boasts a wall of windows, custom footed cabinetry, built-ins, a brick feature wall, sustainable hardwood floors, ceiling beams and expansive granite counters and seating designed to please family chefs and guests. A private Butler's pantry with sink & multiple drawers is perfect for dinnerware and food storage, prep and clean-up. The adjacent kitchen office features additional cabinetry, a 2nd oven, and room for a 2nd fridge and freezer as well as space for planning daily meals or an elaborate feast.The open floor plan continues through the dining room and living room with sustainable hardwood floors, a double-sided fireplace enhanced by large energy efficient windows and ever-changing views. A unique office niche with custom built-ins and two desks flows into the 1st floor master retreat with sunny Southern exposure, vaulted ceiling, hardwood floors, and a 3 sided view of the private meadow. A large walk-in closet and tiled master bath round out this serene master suite. A convenient laundry with sewing/craft area completes the 1st floor. Barn doors lead to the 2nd floor den with custom built-ins, 3 sun tunnels, hardwood floors, 5 additional bedrooms with meadow views and 3 additional baths. Plenty of room for family & guests alike. The exposed daylight lower level offers 857 finished square feet complete with a large family room, full bath, exercise room and a working greenhouse which leads to the kitchen garden. An additional unfinished basement area houses the Geothermal System for heating & cooling, mechanicals , as well as a play area, unfinished storage, a large workshop and a stairway to the 2.5 car garage.Outdoor living features an expansive covered porch offering yet another view of the private meadow, the pond and a water garden and fountain with a reproduction millwheel. There's also a private pavilion with a cathedral ceiling for the hot tub overlooking the meadow and pond.This remarkable property must be experienced to fully appreciate the beauty of the natural setting, the character and quality craftsmanship and the innovative green design. Recipient of the Pyramid Award for Green Project of the Year!
Full Property Details
Full Property Details for 2840 Allen Glen Dr
General
- Sold For: $950,000
- Taxes: $14,354 (2018)
- Status: Closed
- Type: Single Family
- Source: BrightMLSPhilly
- MLS ID: 1000133004
- Added to Site: 3, 187 day(s) ago
Interior
- Rooms/Areas: Living Room, Dining Room, Primary Bedroom, Bedroom 2, Bedroom 3, Bedroom 4, Bedroom 5, Kitchen, Family Room, Den, Basement, Study, Exercise Room, Laundry, Mud Room, Other, Office, Workshop, Bedroom 6, Bathroom 1, Bathroom 2, Bathroom 3, Attic, Primary Bathroom, Half Bath
- Interior Features: Exposed Beams, Wood Floors, Kitchen - Gourmet, Bar, Breakfast Area, Built-Ins, Butlers Pantry, Carpet, Entry Level Bedroom, Floor Plan - Open, Formal/Separate Dining Room, Kitchen - Eat-In, Primary Bath(s), Solar Tube(s)
- Fireplace: Yes
- Appliances: Built-In Microwave, Built-In Range, Dishwasher, Disposal, Humidifier, Oven - Double, Range Hood, Refrigerator
- Flooring: Wood
Rooms
Bathrooms
- Total Bathrooms: 6
- Full Bathrooms: 5
- Half Bathrooms: 1
- Upper Floor Baths: 3
- Upper - Full Baths: 3
- Main Floor Baths: 2
- Main - Full Baths: 1
- Main - 1/2 Baths: 1
- Lower Floor Baths: 1
- Lower - Full Baths: 1
Bedrooms
- Total Bedrooms: 6
- Bedrooms Upper: 5
- Bedrooms Main & Up: 1
- Bedroom 1: Bedroom 2 - Flooring - Carpet, Upper 1
- Bedroom 2: Bedroom 3 - Flooring - Carpet, Upper 1
- Bedroom 3: Bedroom 4 - Flooring - Carpet, Upper 1
- Bedroom 4: Bedroom 5 - Flooring - Carpet, Upper 1
- Bedroom 5: Bedroom 6 - Flooring - Carpet, Upper 1
Other Rooms
- Living Room: Living Room, Main
- Family Room: Family Room, Lower 1
- Kitchen: Kitchen, Main
- Dining Room: Dining Room, Main
- Office: Office, Main
- Den: Yes
- Exercise Room: Exercise Room, Lower 1
- Laundry: Main Floor, Main
- Other Room 1: Other, Lower 1
- Work Shop: Workshop, Lower 1
- Mud Room: Mud Room, Main
Exterior
- Exterior Features: Hot Tub, Satellite Dish
- Porch/Patio/Deck: Porch(es)
Parking
- Garage: Yes
- Garage Spaces: 3
- Total Spaces: 3
- Parking Type: Attached Garage, Driveway, Off Street
- Garage Description: Garage Door Opener
Location
- Area: Upper Allen Twp (14442)
- County: Cumberland
- Development Name: Allen Glen
- Subdivision: Allen Glen
- Driving Directions: From 3915 Market Street, Camp Hill, take Market to L/Saint John's Church Road, R/Gettysburg Road, L/Slatehill, R/Lisburn Road, keep R onto Arcona, R/E. Lisburn Rd., L/Myrtle, L/Ford Farm Rd., R/Allen Glen, 2840 on left.
School Information
- School District: Mechanicsburg Area
- High School: Mechanicsburg Area
Heating & Cooling
- Central air: Yes
- Cooling Type: Central A/C, Geothermal
- Cooling Fuel: Geothermal
- Heating Type: Geothermal
- Heating Fuel: Geo-thermal
Utilities
- Sewer: Public Sewer
- Water: Well
Structural Information
- Architectural Info: Traditional
- Architectural Style: Traditional
- Structure Type: Detached
- Builder: Farinelli
- Construction: HardiPlank Type
- Basement: Yes
- Basement Desc.: Garage Access
- Roof: Metal
- Walls/Ceilings: Cathedral Ceilings
- Stories/Levels: 0
- Stories Description: Lower 1, Main, Upper 1
- Square Feet: 6,811
- Sq. Ft. Source: Estimated
- Living Area: 5,614 Sq. Ft.
- Finished Above Grnd: 4,757 Sq. Ft.
- Year Built: 2008
- Year Built Source: Estimated
Unit Information
Unit 1
- Bathrooms-Lower: 1
Lot Features
- Lot Size (Acres): 5.62
- Lot Size (Sq. Ft.): 244,807
- Lot Size Source: Assessor
- Lot Features: Level, Open, Pond, Rural
- Zoning: A
- Lot Description: Level, Open, Pond, Rural
Water Features
- Water Front: Yes
- Navigable Water: Yes
- Water Access: Yes
- Water Front Type: Creek
- Water Front Name: Yellow Breeches
Green Features
- Energy Efficient: Construction, HVAC
- Sustainability: Conserving Materials/Methods, Regionally Sourced Materials
- Water Conservation: Water-Smart Landscaping
Financial Considerations
- Price Per Sq. Ft.: $208.11
- Assessment Year: 2017
- School Tax: $10,584
- City/TownTax: $1,900
- City/TownTax Freq: Annually
- County Tax: $1,869
- County Tax Freq: Annually
- Tax w/Assessment: $977,800
- Tax Amount: $14,354
- Tax Year: 2018
- Terms: Standard Sale
Disclosures and Reports
- Ownership: Fee Simple
- Bank-owned: Yes
- Lot Number: 12
Get Pre-Approved Today
Schools
Schools serving 2840 Allen Glen Dr
School District:Mechanicsburg Area School District
| Name | Grades | Distance |
|---|---|---|
Mechanicsburg Middle School 1750 South Market Street, Mechanicsburg, PA 17055 | 6-8 | 2.4 mi |
Mechanicsburg Area Senior High School 500 South Broad Street, Mechanicsburg, PA 17055 | 9-12 | 4.1 mi |
Disclaimer:
School attendance boundaries provided by ATTOM Data Solutions and are for reference only. Contact the school directly to verify enrollment eligibility.
Price & Sales History for 2840 Allen Glen Dr
Date
Details
Price
Change
Source
11/30/2018
Sold
$950,000
-4.04%
MLS
9/08/2018
Price Reduced
$990,000
-23.55%
MLS
2/09/2018
Listed
$1,295,000
—
MLS
Disclaimer: Historical sales information is derived from public records provided by the county offices. Information is not guaranteed and should be independently verified.
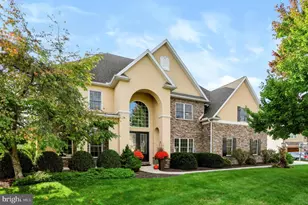
2840 Allen Glen Drive, Mechanicsburg, PA 17055 (MLS# 1000133004) is a Single Family property that was sold at $950,000 on November 30, 2018. This property was listed by Beth Williamson from our Camp Hill Office.Want to learn more about 2840 Allen Glen Drive? Do you have questions about finding other Single Family real estate for sale in Mechanicsburg? You can browse all Mechanicsburg real estate or contact a Coldwell Banker agent to request more information.