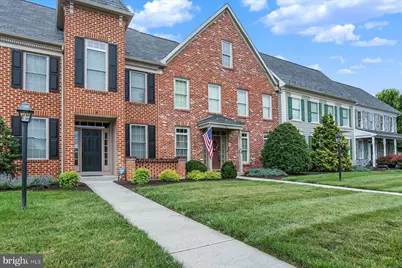
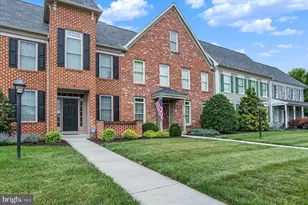
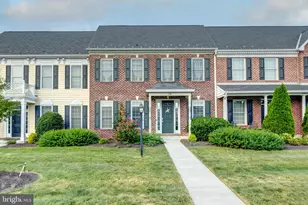
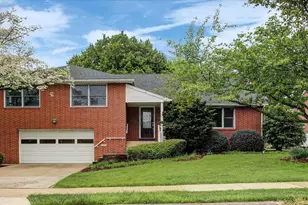
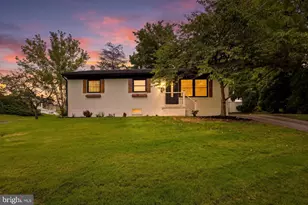
Full Property Details for 3 Jamestown Square
General
- Sold For: $458,700
- HOA FEE: $350/month
- Taxes: $4,940 (2025)
- Status: Closed
- Type: Condo
- Source: BrightMLSPhilly
- MLS ID: PACB2055700
- Added to Site: 108 day(s) ago
Interior
- Number of Rooms: 7
- Rooms/Areas: Primary Bedroom, Family Room
- Interior Features: Attic, Carpet, Ceiling Fan(s), Chair Railings, Formal/Separate Dining Room, Kitchen - Gourmet, Kitchen - Island, Pantry, Primary Bath(s), Recessed Lighting, Water Treat System, Window Treatments, Wood Floors
- Appliances: Built-In Microwave, Built-In Range, Dishwasher, Disposal, Dryer, Dryer - Electric, Dryer - Front Loading, Energy Efficient Appliances, Exhaust Fan, Extra Refrigerator/Freezer, Freezer, Microwave, Oven - Self Cleaning, Oven - Single, Oven/Range - Gas, Range Hood, Refrigerator, Stainless Steel Appliances, Stove, Washer, Washer - Front Loading, Water Conditioner - Rented, Water Heater - High-Efficiency
- Flooring: Carpet, Ceramic Tile, Luxury Vinyl Plank, Wood
Rooms
- Total Bathrooms: 3
- Full Bathrooms: 2
- Half Bathrooms: 1
- Upper Floor Baths: 2
- Upper - Full Baths: 2
- Main Floor Baths: 1
- Main - 1/2 Baths: 1
- Total Bedrooms: 3
- Bedrooms Upper: 3
Additional Information
- Shared Amenities: Common Grounds, Fencing
- Security/Safety: Smoke Detector
- Equipment: Negotiable
Exterior
- Exterior Features: Extensive Hardscape, Exterior Lighting, Play Area, Sidewalks
- Porch/Patio/Deck: Breezeway, Patio(s), Porch(es), Roof
Parking
- Garage: Yes
- Garage Spaces: 3
- Total Spaces: 4
- Parking Features: Free
- Parking Type: Detached Garage, Off Street
- Garage Description: Additional Storage Area, Garage - Rear Entry, Garage Door Opener, Inside Access, Other
Location
- Area: Hampden Twp (14410)
- Municipality: HAMPDEN TWP
- County: CUMBERLAND
- Subdivision: WESTOVER
- Cross Streets: Westover Dr
- Driving Directions: From Route 581, take the exit for Carlisle Pike (US 11), exit 3. Merge onto Carlisle Pike heading west turning right onto Skyport Rd., then a right onto Westover Drive (turns into Jamestown for a short distance) to #3 Jamestown SQ. During Day light hours only home with US flag
- Direction Faces: Southwest
School Information
- School District: Cumberland Valley
- Elementary School: Hampden
- High School: Cumberland Valley
Community
- Assoc. Name: JAMESTOWN SQ CONDOMINIUM ASSOCIATION
- Assoc. Fees Include: Ext Bldg Maint, Insurance, Lawn Care Front, Lawn Care Side, Management, Road Maintenance, Snow Removal
- Pets Allowed: Yes
- Pets: Case by Case Basis
Heating & Cooling
- Central air: Yes
- Cooling Type: Central A/C, Dehumidifier
- Cooling Fuel: Electric
- Heating Type: Forced Air
- Heating Fuel: Natural Gas
- Water Heater: Electric
Utilities
- Sewer: Public Sewer
- Water: Public
- Utility Description: Electric Available, Natural Gas Available, Phone, Sewer Available, Under Ground, Water Available
Structural Information
- Architectural Style: Colonial
- Structure Type: Interior Row/Townhouse
- Builder: Classic Communities
- Construction: Batts Insulation, Brick Front, Concrete, Masonry, Stick Built
- Basement: Yes
- Basement Desc.: Partially Finished, Space For Rooms, Sump Pump
- Foundation: Active Radon Mitigation, Concrete Perimeter
- Roof: Architectural Shingle
- Walls/Ceilings: 9'+ Ceilings, Dry Wall
- Windows: Double Hung, Double Pane, Energy Efficient, Insulated, Screens, Wood Frame
- Doors: Insulated, Six Panel
- Entry Floor Number: 1
- Stories/Levels: 2
- Stories Description: Main, Upper 1
- Square Feet: 3,432
- Sq. Ft. Source: Estimated
- Living Area: 2,592 Sq. Ft.
- Finished Above Grnd: 2,400 Sq. Ft.
- Finished Below Grnd: 192 Sq. Ft.
- Basement Finished: 16%
- Year Built: 2010
- Year Built Source: Assessor
- Property Condition: Very Good
Unit Information
Additional Structures
- Other Structures: Garage(s)
Lot Features
- Property View: Courtyard, Garden/Lawn, Other
- Street/Road Desc.: Black Top, Paved
- Zoning: RESIDENTIAL
- Lot Description: Backs to Trees, Front Yard, Level
- Fencing (Description): Privacy, Vinyl
Green Features
- Energy Efficient: Lighting
Financial Considerations
- Price Per Sq. Ft.: $191.12
- Condo Fee: $350
- Condo Fee Freq: Monthly
- Assessment Year: 2026
- School Tax: $3,971
- City/TownTax: $49
- City/TownTax Freq: Annually
- County Tax: $919
- County Tax Freq: Annually
- Tax w/Assessment: $319,900
- Tax Amount: $4,940
- Tax Year: 2025
- Terms: Standard Sale
- Tax Total Finished Sq. Ft.: 2340
Disclosures and Reports
- Ownership: Condominium
- Condo: Yes
Listed by The Greene Realty Group, Derek J. Greene
Sold by RE/MAX Realty Associates, John A. Esser