Full Property Details for 3 Wineberry Dr
General
- Sold For: $412,000
- Taxes: $4,736 (2025)
- Status: Closed
- Type: Single Family
- Source: BrightMLSPhilly
- MLS ID: PACB2054464
- Added to Site: 110 day(s) ago
Interior
- Rooms/Areas: Primary Bedroom, Bedroom 2, Bedroom 3, Kitchen, Foyer, Sun/Florida Room, Great Room, Other, Utility Room, Bathroom 1, Attic
- Fireplace: Yes
- Number of Fireplaces: 1
- Fireplace(s): Brick, Gas/Propane, Wood
- Flooring: Carpet
Rooms
- Total Bathrooms: 2
- Full Bathrooms: 2
- Main Floor Baths: 2
- Main - Full Baths: 2
- Total Bedrooms: 3
- Bedrooms Main & Up: 3
Parking
- Garage: Yes
- Garage Spaces: 2
- Total Spaces: 4
- Parking Features: Concrete Driveway, Paved Driveway, Private
- Parking Type: Attached Garage, Driveway, On Street
- Garage Description: Additional Storage Area, Garage - Front Entry, Garage Door Opener, Inside Access, Oversized
Location
- Area: Upper Allen Twp (14442)
- Municipality: UPPER ALLEN TWP
- County: CUMBERLAND
- Subdivision: WHITEBRIER
- Driving Directions: FROM CAMP HILL SOUTH ON ROUTE 15 TO CUMBERLAND PARKWAY , RIGHT TO BOTTOM OF HILL, LEFT AT RED LIGHT ONTO GETTYSBURG PIKE CONTINUING UNTIL RIGHT ON MAYFIELD , THEN IMMEDIATE LEFT ON WINEBERRY
School Information
- School District: Mechanicsburg Area
- High School: Mechanicsburg Area
Community
- Pets Allowed: Yes
- Pets: No Pet Restrictions
Heating & Cooling
- Central air: Yes
- Cooling Type: Central A/C
- Cooling Fuel: Other
- Heating Type: Other
- Heating Fuel: Other
- Water Heater: Electric
Utilities
- Sewer: Public Sewer
- Water: Public
- Utility Description: Cable TV Available, Phone
Structural Information
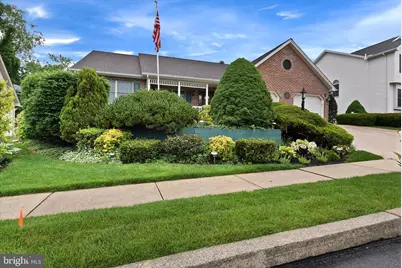
- Architectural Style: Ranch/Rambler
- Structure Type: Detached
- Construction: Frame
- Foundation: Crawl Space
- Roof: Composite
- Stories Description: Main
- Square Feet: 2,300
- Sq. Ft. Source: Estimated
- Living Area: 2,100 Sq. Ft.
- Finished Above Grnd: 2,100 Sq. Ft.
- Year Built: 1995
- Year Built Source: Assessor
Unit Information
Lot Features
- Lot Size (Acres): 0.23
- Lot Size (Sq. Ft.): 10,019
- Lot Size Source: Assessor
- Lot Dimensions: 75 x 140 x 77 x 138
- Frontage Feet: 75
- Street/Road Desc.: Black Top
- Zoning: RESIDENTIAL
- Lot Description: Adjoins - Public Land, Cleared, Landscaping, Level
Financial Considerations
- Price Per Sq. Ft.: $202.38
- Assessment Year: 2026
- School Tax: $3,561
- City/TownTax: $574
- City/TownTax Freq: Annually
- County Tax: $600
- County Tax Freq: Annually
- Tax w/Assessment: $208,900
- Tax Amount: $4,736
- Tax Year: 2025
- Terms: Standard Sale
- Tax Total Finished Sq. Ft.: 1752
Disclosures and Reports
- Ownership: Fee Simple
- Lot Number: 2
Listed by Iron Valley Real Estate of Central PA, Mike Garman
Sold by Keller Williams Realty, JUSTIN LAPISKA