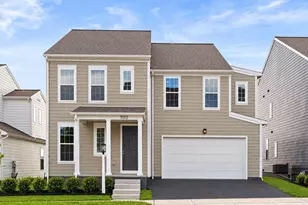
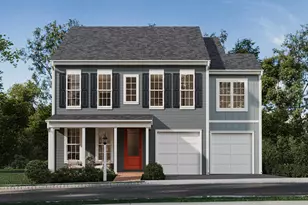
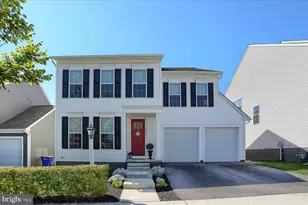
Full Property Details for 3107 Overlook Dr
General
- Sold For: $539,000
- HOA FEE: $118/month
- Taxes: (2026)
- Status: Closed
- Type: Single Family
- Source: BrightMLSPhilly
- MLS ID: PACB2047646
- Added to Site: 362 day(s) ago
Interior
- Rooms/Areas: Dining Room, Primary Bedroom, Bedroom 2, Bedroom 3, Bedroom 4, Bedroom 5, Kitchen, Game Room, Great Room, Laundry, Mud Room, Bathroom 2, Primary Bathroom, Full Bath
- Interior Features: Dining Area, Kitchen - Eat-In, Formal/Separate Dining Room, Carpet, Combination Kitchen/Dining, Combination Dining/Living, Floor Plan - Open, Kitchen - Island, Combination Kitchen/Living, Family Room Off Kitchen, Primary Bath(s), Walk-in Closet(s), Built-Ins, Kitchen - Gourmet, Breakfast Area
- Fireplace: Yes
- Number of Fireplaces: 1
- Appliances: Microwave, Dishwasher, Disposal, Oven - Self Cleaning, Washer/Dryer Hookups Only, Built-In Microwave
- Flooring: Carpet
Rooms
- Total Bathrooms: 3
- Full Bathrooms: 3
- Upper Floor Baths: 2
- Upper - Full Baths: 2
- Main Floor Baths: 1
- Main - Full Baths: 1
- Total Bedrooms: 5
- Bedrooms Upper: 4
- Bedrooms Main & Up: 1
Additional Information
- Shared Amenities: Exercise Room, Jog/Walk Path, Bike Trail, Common Grounds
- Shared Pool: Yes
- Pool: Yes
- Security/Safety: Smoke Detector, Carbon Monoxide Detector(s)
Exterior
- Exterior Features: Exterior Lighting, Sidewalks
- Porch/Patio/Deck: Porch(es)
Parking
- Garage: Yes
- Garage Spaces: 2
- Total Spaces: 2
- Parking Features: Free
- Parking Type: Off Street, Attached Garage
- Garage Description: Built In, Garage - Front Entry, Garage Door Opener, Inside Access
Location
- Area: Lower Allen Twp (14413)
- Municipality: LOWER ALLEN TWP
- County: CUMBERLAND
- Subdivision: ARCONA
- Driving Directions: Conveniently located on the West Shore of Harrisburg. Take I 83 South to PA 581W via exit 41A toward Camp Hill/Gettysburg. Take the US 15 S exit toward Gettysburg and follow for approximately 2.5 miles. Take the Rossmoyne Road exit. Turn left onto Rossmoyne Road. In 1.3 miles take a right onto Strong Road. Take a left on Market House Lane, and continue across Arcona road onto Saxton Way. Turn right onto Molly's Run. Home Store will be on the left.
School Information
- School District: West Shore
- Elementary School: Rossmoyne
- Middle School: Allen
- High School: Cedar Cliff
Community
- Association: Yes
- Assoc. Fees Include: Common Area Maintenance, Snow Removal, Road Maintenance, Management
- Pets Allowed: Yes
- Pets: No Pet Restrictions
Heating & Cooling
- Central air: Yes
- Cooling Type: Central A/C
- Cooling Fuel: Natural Gas
- Heating Type: Forced Air
- Heating Fuel: Natural Gas
- Water Heater: Electric
Utilities
- Sewer: Public Sewer
- Water: Public
- Utility Description: Cable TV Available
Structural Information
- Architectural Style: Contemporary
- Structure Type: Detached
- Builder: Charter Homes & Neighborhoods
- Model: The Bromley
- Construction: Stick Built
- Foundation: Permanent
- Roof: Architectural Shingle
- Walls/Ceilings: Dry Wall, 9'+ Ceilings
- Stories Description: Lower 1, Main, Upper 1
- Square Feet: 2,858
- Sq. Ft. Source: Estimated
- Living Area: 2,858 Sq. Ft.
- Finished Above Grnd: 2,858 Sq. Ft.
- Year Built: 2026
- Year Built Source: Estimated
- Property Condition: Excellent
Lot Features
- Lot Size (Acres): 0.08
- Lot Size (Sq. Ft.): 3,550
- Lot Size Source: Estimated
- Zoning: RESIDENTIAL
- Lot Description: Cleared, Landscaping
Financial Considerations
- Price Per Sq. Ft.: $181.94
- Association Fee: $118
- Assoc Fee Freq.: Monthly
- Tax w/Assessment: $519,990
- Tax Year: 2026
- Terms: Standard Sale
Disclosures and Reports
Listed and Sold by Cygnet Real Estate Inc., Thomas E Despard