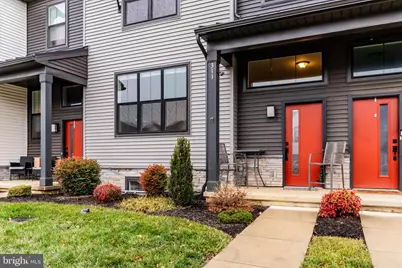
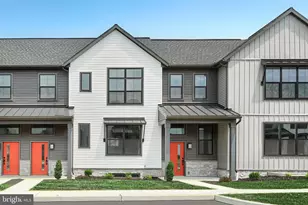
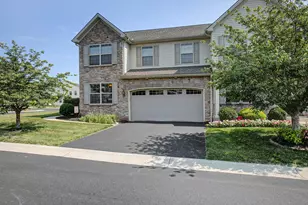
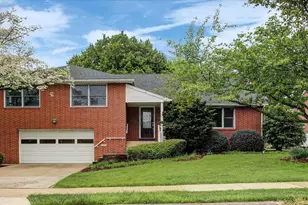
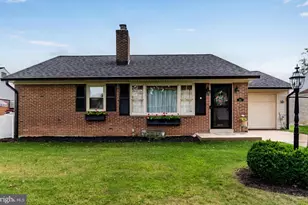
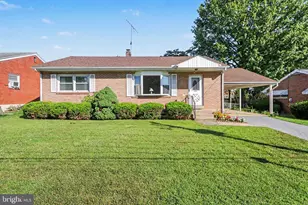
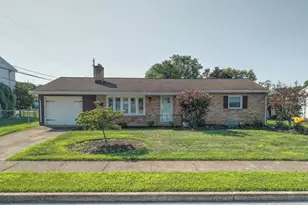
Full Property Details for 311 Estate Dr
General
- Sold For: $375,000
- HOA FEE: $135/month
- Taxes: $6,565 (2025)
- Status: Closed
- Type: Townhouse
- Source: BrightMLSPhilly
- MLS ID: PACB2049510
- Added to Site: 256 day(s) ago
Interior
- Number of Rooms: 12
- Rooms/Areas: Dining Room, Bedroom 2, Bedroom 3, Kitchen, Family Room, Bedroom 1, Great Room, Mud Room, Bathroom 1, Bathroom 2, Half Bath
- Interior Features: Combination Kitchen/Dining, Dining Area, Family Room Off Kitchen, Floor Plan - Open, Kitchen - Island, Pantry, Recessed Lighting, Sprinkler System, Upgraded Countertops, Walk-in Closet(s), Window Treatments
- Appliances: Built-In Microwave, Dishwasher, Disposal, Dryer - Electric, Energy Efficient Appliances, ENERGY STAR Clothes Washer, ENERGY STAR Dishwasher, ENERGY STAR Refrigerator, Oven/Range - Gas, Stainless Steel Appliances, Washer, Water Heater - High-Efficiency
- Flooring: Carpet, Luxury Vinyl Plank, Luxury Vinyl Tile
Rooms
- Total Bathrooms: 3
- Full Bathrooms: 2
- Half Bathrooms: 1
- Upper Floor Baths: 2
- Upper - Full Baths: 2
- Main Floor Baths: 1
- Main - 1/2 Baths: 1
- Total Bedrooms: 4
- Bedrooms Upper: 3
- Bedrooms Lower: 1
Additional Information
- Shared Amenities: Club House, Fitness Center
Parking
- Garage: Yes
- Garage Spaces: 1
- Total Spaces: 4
- Parking Type: Attached Garage, Driveway, Off Street
- Garage Description: Garage - Rear Entry, Garage Door Opener, Inside Access
Location
- Area: Mechanicsburg Boro (14416)
- Municipality: MECHANICSBURG BORO
- County: CUMBERLAND
- Subdivision: MADISON COURT
- Cross Streets: Despina Dr.
- Driving Directions: From SR 114 / S. Market St turn into Legacy Park on Despina Drive- You will see Luna Italian Cuisine. Follow to the round about and take the first right onto Estate Drive. 311 Estate Dr will be on your left. Parking in lot across from the townhome.
School Information
- School District: Mechanicsburg Area
- Elementary School: Kindergarten Academy
- Middle School: Mechanicsburg
- High School: Mechanicsburg Area
Community
- Association: Yes
- Assoc. Name: LEGACY PARK / MADISON COURT
- Assoc. Fees Include: Common Area Maintenance, Lawn Maintenance, Recreation Facility, Snow Removal
- Pets Allowed: Yes
- Pets: Cats OK, Dogs OK
Heating & Cooling
- Central air: Yes
- Cooling Type: Central A/C
- Cooling Fuel: Electric
- Heating Type: Baseboard - Electric, Forced Air, Energy Star Heating System
- Heating Fuel: Natural Gas, Electric
- Water Heater: Electric
Utilities
- Sewer: Public Sewer
- Water: Public
- Utility Description: Cable TV Available, Electric Available, Natural Gas Available, Under Ground
Structural Information
- Architectural Style: Transitional
- Structure Type: Interior Row/Townhouse
- Builder: Landmark Homes
- Construction: Stick Built, Vinyl Siding
- Basement: Yes
- Basement Desc.: Daylight, Partial, Fully Finished, Heated, Windows
- Foundation: Active Radon Mitigation, Slab
- Roof: Architectural Shingle
- Walls/Ceilings: 9'+ Ceilings
- Windows: Energy Efficient, Insulated
- Stories Description: Lower 1, Main, Upper 1
- Square Feet: 2,540
- Sq. Ft. Source: Estimated
- Living Area: 2,393 Sq. Ft.
- Finished Above Grnd: 1,856 Sq. Ft.
- Finished Below Grnd: 537 Sq. Ft.
- Year Built: 2020
- Year Built Source: Estimated
- Property Condition: Excellent
Unit Information
Lot Features
- Lot Size (Acres): 0.06
- Lot Size (Sq. Ft.): 2,614
- Lot Size Source: Estimated
- Zoning: ROW/TOWNHOUSE/CLUSTER
- Fencing (Description): Rear
Financial Considerations
- Price Per Sq. Ft.: $214.98
- Association Fee: $135
- Assoc Fee Freq.: Monthly
- Assessment Year: 2025
- School Tax: $4,615
- County Tax: $778
- County Tax Freq: Annually
- Tax w/Assessment: $270,700
- Tax Amount: $6,565
- Tax Year: 2025
- Terms: Standard Sale
- Tax Total Finished Sq. Ft.: 1856
Disclosures and Reports
- Ownership: Fee Simple
- Inclusions: Items per inclusions sheet
Listed by Howard Hanna Company-Carlisle, Jennifer Lynn Clarizio
Sold by Howard Hanna Company-Carlisle, Nicole S Pearson