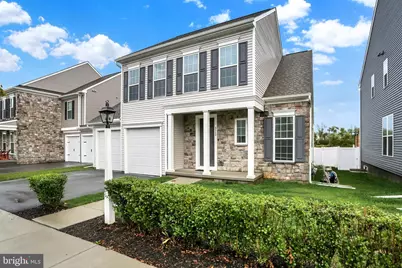
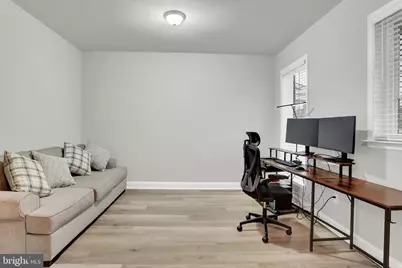
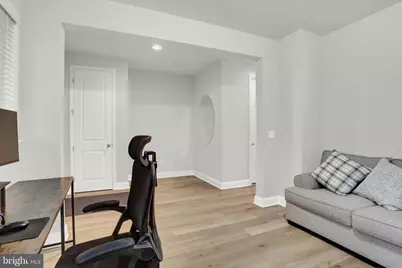
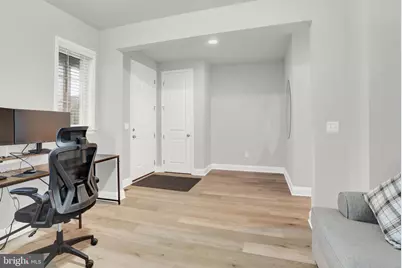
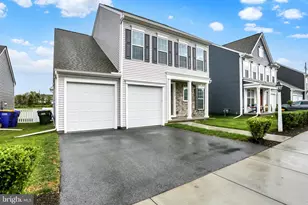
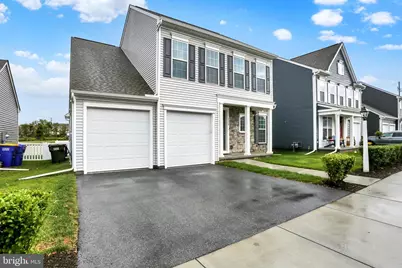
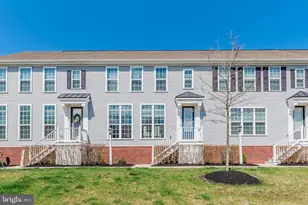
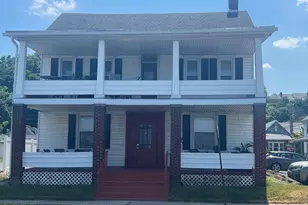
Full Property Details for 3113 Bullfinch Ln
General
- Rent: $3,150
- HOA FEE: $67/month
- Status: Active
- Type: Single Family
- Source: BrightMLSPhilly
- MLS ID: PACB2056426
- Updated: 7/15/2026
- Added to Site: 1 day(s) ago
Rental Information
- Max. Lease (Mths): 12
- Min. Lease (Mths): 12
- Rent Includes: HOA/Condo Fee
Interior
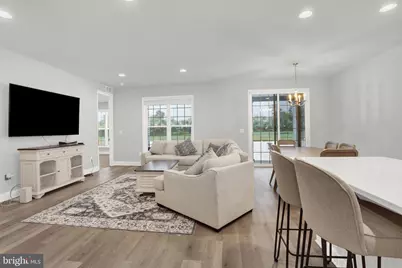
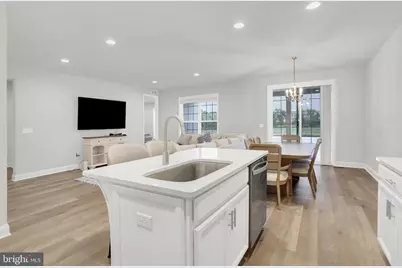
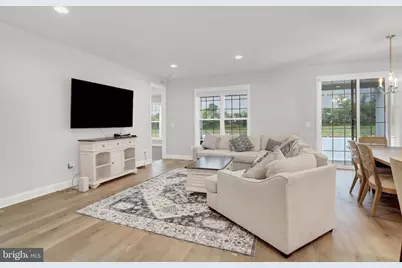
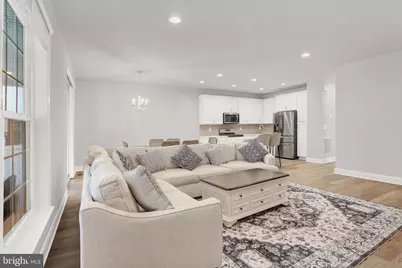
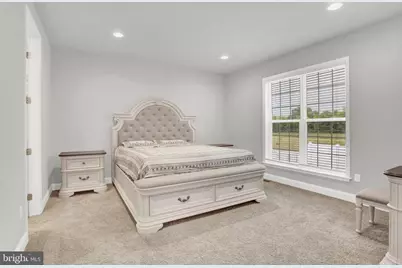
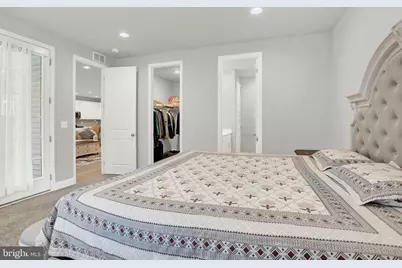
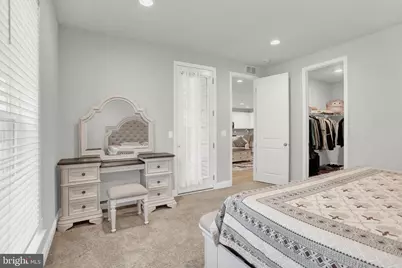
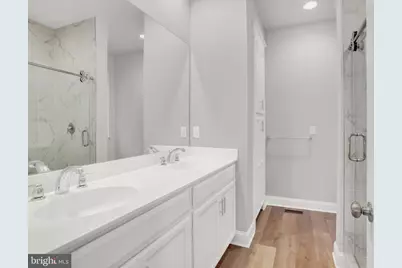
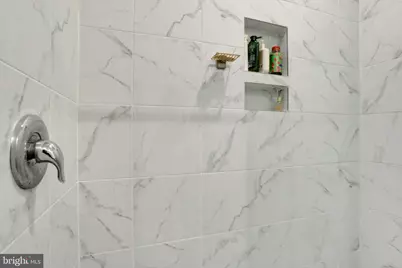
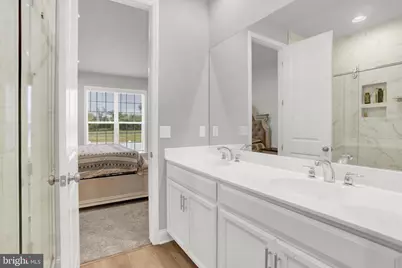
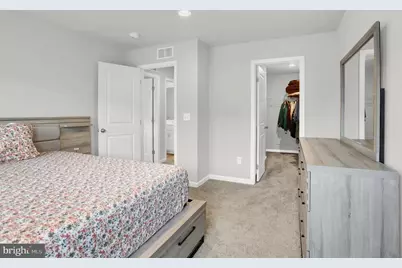
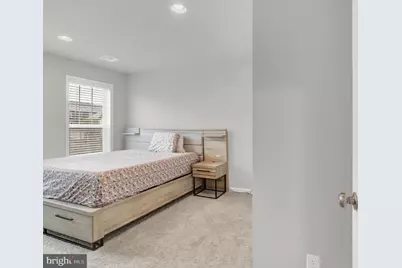
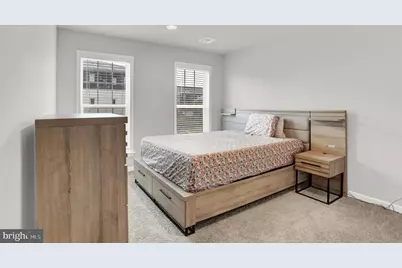
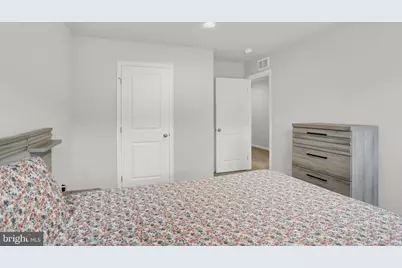
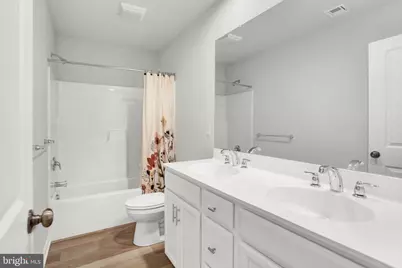
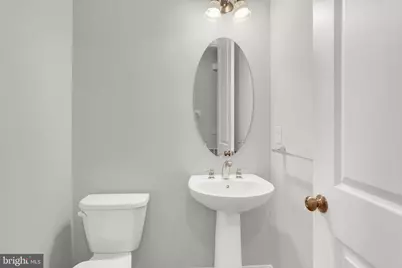
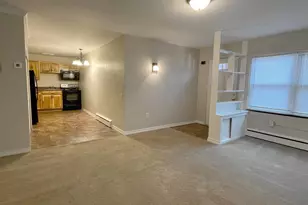
- Rooms/Areas: Living Room, Primary Bedroom, Bedroom 2, Bedroom 3, Kitchen, Family Room, Laundry, Bathroom 2, Primary Bathroom, Half Bath
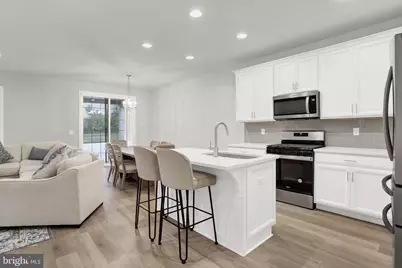
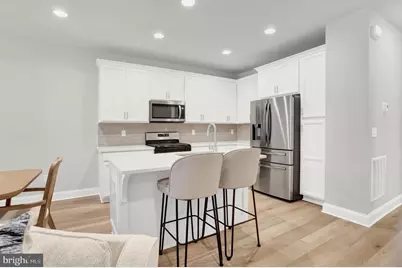

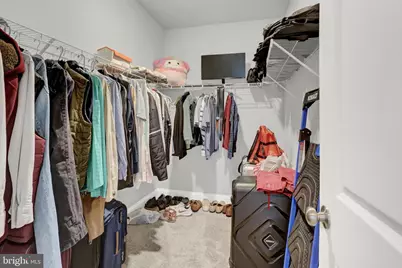
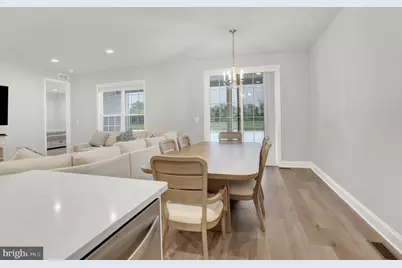
- Interior Features: Dining Area, Kitchen - Eat-In, Formal/Separate Dining Room, Carpet, Combination Kitchen/Dining, Combination Dining/Living, Floor Plan - Open, Kitchen - Island, Combination Kitchen/Living, Family Room Off Kitchen, Primary Bath(s), Walk-in Closet(s), Built-Ins, Kitchen - Gourmet, Breakfast Area, Entry Level Bedroom
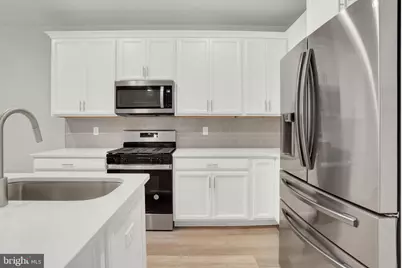
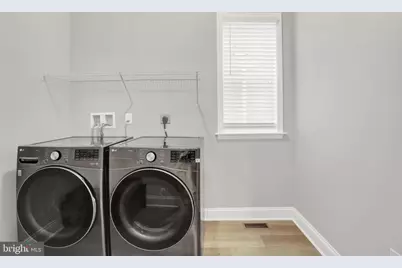
- Appliances: Microwave, Dishwasher, Disposal, Oven - Self Cleaning, Washer/Dryer Hookups Only, Built-In Microwave
- Flooring: Carpet
Rooms
- Total Bathrooms: 3
- Full Bathrooms: 2
- Half Bathrooms: 1
- Upper Floor Baths: 1
- Upper - Full Baths: 1
- Main Floor Baths: 2
- Main - Full Baths: 1
- Main - 1/2 Baths: 1
- Total Bedrooms: 3
- Bedrooms Upper: 2
- Bedrooms Main & Up: 1
Additional Information
- Shared Amenities: Exercise Room, Jog/Walk Path, Bike Trail, Common Grounds
- Shared Pool: Yes
- Pool: Yes
- Security/Safety: Smoke Detector, Carbon Monoxide Detector(s)
Exterior
- Exterior Features: Exterior Lighting, Sidewalks
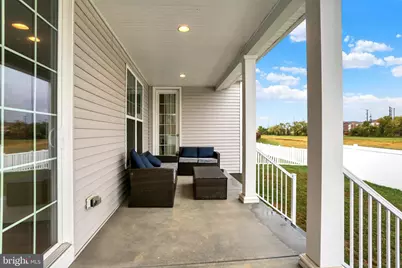
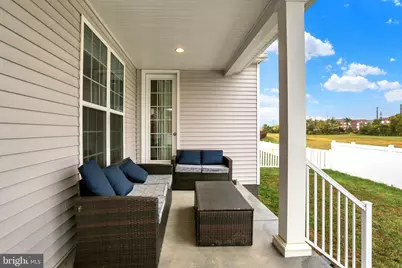
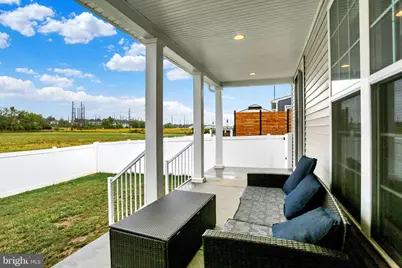
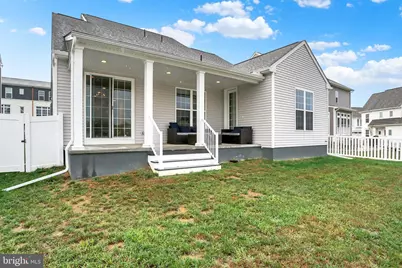
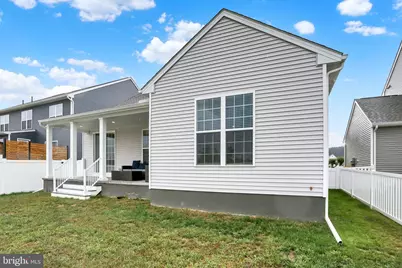
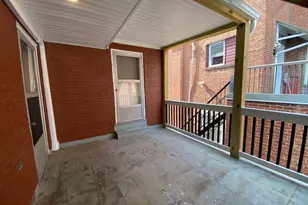
- Porch/Patio/Deck: Porch(es)
Parking
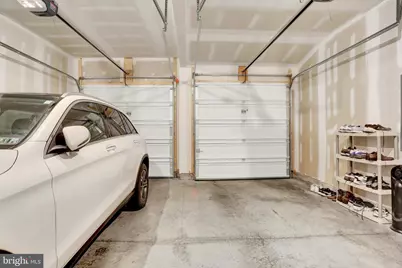
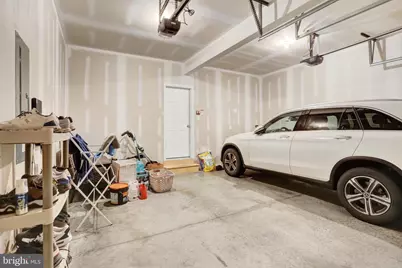
- Garage: Yes
- Garage Spaces: 2
- Total Spaces: 2
- Parking Features: Free
- Parking Type: Off Street, Attached Garage
- Garage Description: Built In, Garage - Front Entry, Garage Door Opener, Inside Access
Location
- Area: Lower Allen Twp (14413)
- Municipality: LOWER ALLEN TWP
- County: CUMBERLAND
- Subdivision: ARCONA
- Driving Directions: Take the US 15 S exit toward Gettysburg and follow for approximately 2.5 miles. Take the Rossmoyne exit and turn left onto Rossmoyne Road. In 1.3 miles enter the roundabout and take the first exit onto Lisburn Rd. Enter the next roundabout and take the first exit onto Arcona Rd. Take a left onto Saxton Way and a quick right onto Mollys Run. Home Store will be on the left.
School Information
- School District: West Shore
- High School: Cedar Cliff
Community
- Association: Yes
- Assoc. Fees Include: Common Area Maintenance, Snow Removal, Road Maintenance, Management
Heating & Cooling
- Central air: Yes
- Cooling Type: Central A/C
- Cooling Fuel: Natural Gas
- Heating Type: Forced Air
- Heating Fuel: Natural Gas
- Water Heater: Electric
Utilities
- Sewer: Public Sewer
- Water: Public
- Utility Description: Cable TV Available
Structural Information
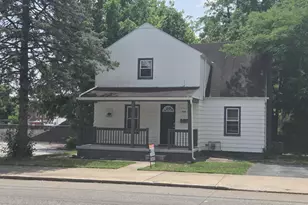
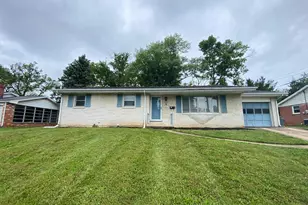
- Architectural Style: Traditional
- Structure Type: Detached
- Builder: Charter Homes & Neighborhoods
- Model: The Abbey
- Construction: Stick Built
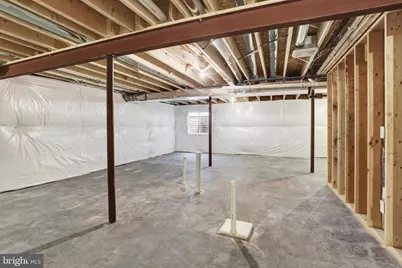
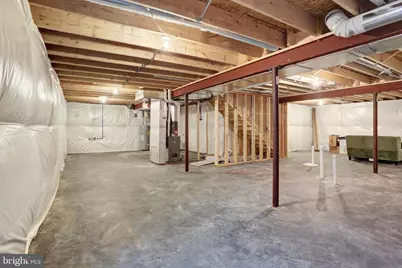
- Basement: Yes
- Basement Desc.: Full
- Foundation: Concrete Perimeter
- Roof: Architectural Shingle
- Walls/Ceilings: Dry Wall, 9'+ Ceilings
- Stories Description: Main, Upper 1
- Square Feet: 2,059
- Sq. Ft. Source: Estimated
- Living Area: 2,059 Sq. Ft.
- Finished Above Grnd: 2,059 Sq. Ft.
- Year Built: 2024
- Year Built Source: Estimated
Lot Features
- Lot Size (Acres): 0.12
- Lot Size (Sq. Ft.): 5,227
- Lot Size Source: Estimated
- Zoning: RESIDENTIAL
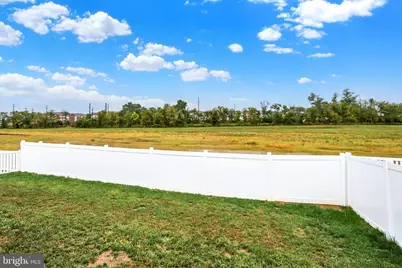
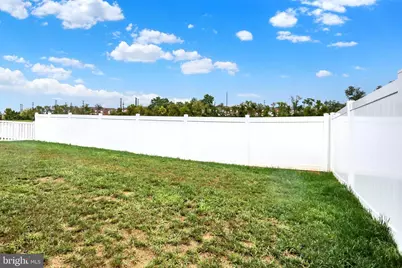
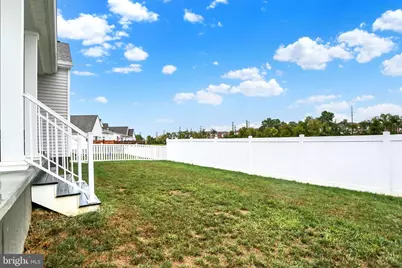
- Lot Description: Cleared, Landscaping
Financial Considerations
- Price Per Sq. Ft.: $1.53
- Association Fee: $67
- Assoc Fee Freq.: Monthly
- Application Fee: $100
- Security Deposit: $3,150
- Owner Pays: All Utilities
- Tax Total Finished Sq. Ft.: 2099
Disclosures and Reports
- Ownership: Other
- Inclusions: Refrigerator, washer and dryer
- Purchase Optional: Yes
Listed by Howard Hanna Company-Camp Hill, MELISSA A PAYNE