
This is a carousel with tiles that activate property listing cards. Use the previous and next buttons to navigate.
1/1
$404,995
This is a carousel with tiles that activate property listing cards. Use the previous and next buttons to navigate.
1/1
Property Description
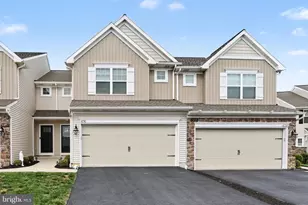
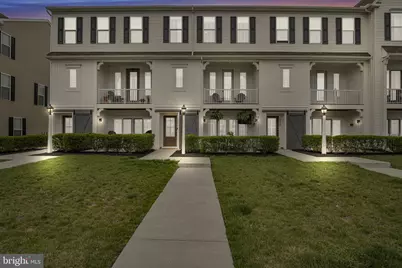
Experience the elegance of a model-home caliber residence perfectly positioned in one of Mechanicsburg's most convenient and desirable locations. This exceptional home blends luxury, comfort, and lifestyle convenience into one seamless living experience - delivering the feel of new construction without the wait. From the moment you arrive, you will notice the impeccable condition and elevated presentation that truly sets this home apart. Every detail reflects pride of ownership and thoughtful design, creating an environment that feels refined, welcoming, and effortlessly livable. Inside, the home offers a beautifully designed layout featuring approximately 3 bedrooms, 2+ baths, and garage parking, with spaces that flow naturally for both daily living and elegant entertaining. Natural light enhances the home's warm and inviting atmosphere, while the pristine finishes create a polished, sophisticated feel throughout. Step outside and enjoy your private patio overlooking tranquil green space, offering the perfect setting for morning coffee or evening relaxation. Just steps away, the community pool enhances the lifestyle experience, providing a resort-style amenity right outside your door. The garage is equipped with an independent EV charging setup, offering modern convenience and forward-thinking functionality for today's discerning buyer. Location is where this home truly excels. Positioned with exceptional proximity to top-rated schools, shopping, dining, major highways, and everyday conveniences, you are minutes from everything Central PA has to offer. Easy access to Harrisburg, Camp Hill, Carlisle, and key commuter routes including I-81, Route 15, and the PA Turnpike ensures seamless connectivity for work, travel, and recreation. This home delivers the rare combination of luxury condition, prime location, and lifestyle convenience - creating an opportunity that feels both exclusive and attainable. A residence that truly feels like home the moment you enter, designed for those who appreciate quality, efficiency, and elevated living. Schedule your private showing and experience firsthand why this home stands above the competition
Full Property Details
Full Property Details for 3234 Parade St
General
- Sold For: $404,995
- HOA FEE: $120/month
- Taxes: $7,654 (2025)
- Status: Closed
- Type: Townhouse
- Source: BrightMLSPhilly
- MLS ID: PACB2052682
- Added to Site: 87 day(s) ago
Rooms
Bathrooms
- Total Bathrooms: 3
- Full Bathrooms: 2
- Half Bathrooms: 1
- Upper Floor Baths: 2
- Upper - Full Baths: 2
- Main Floor Baths: 1
- Main - 1/2 Baths: 1
Bedrooms
- Total Bedrooms: 3
- Bedrooms Upper: 3
Additional Information
- Shared Pool: Yes
- Pool: Yes
Parking
- Garage: Yes
- Garage Spaces: 2
- Total Spaces: 2
- Parking Type: Attached Garage
- Garage Description: Garage - Rear Entry
Location
- Area: Lower Allen Twp (14413)
- Municipality: LOWER ALLEN TWP
- County: CUMBERLAND
- Subdivision: ARCONA
- Driving Directions: Head east on E Main St (PA-641). Continue on E Trindle Rd (PA-641). Turn right onto Sheely Ln. Continue on Wesley Dr. Turn right toward Eckford Park. Turn left onto Eckford Park. Turn right onto Eckford Park. Continue on Parade St. Turn right onto Egreton Rd. Turn left onto Hope Way. End at 3234 Parade St Mechanicsburg, Pennsylvania 17055-8739
School Information
- School District: West Shore
- High School: Cedar Cliff
Community
- Association: Yes
Heating & Cooling
- Central air: Yes
- Cooling Type: Central A/C
- Cooling Fuel: Electric
- Heating Type: Forced Air
- Heating Fuel: Natural Gas
- Water Heater: Electric
Utilities
- Sewer: Public Sewer
- Water: Public
Structural Information
- Architectural Style: Traditional
- Structure Type: Interior Row/Townhouse
- Construction: Brick, Vinyl Siding
- Foundation: Concrete Perimeter
- Stories Description: Main, Upper 1
- Square Feet: 2,156
- Sq. Ft. Source: Assessor
- Living Area: 2,156 Sq. Ft.
- Finished Above Grnd: 2,156 Sq. Ft.
- Year Built: 2023
- Year Built Source: Assessor
Lot Features
- Lot Size (Acres): 0.03
- Lot Size (Sq. Ft.): 1,307
- Lot Size Source: Assessor
- Zoning: RESIDENTIAL
Financial Considerations
- Price Per Sq. Ft.: $187.85
- Association Fee: $120
- Assoc Fee Freq.: Monthly
- Assessment Year: 2026
- School Tax: $5,222
- City/TownTax: $1,414
- City/TownTax Freq: Annually
- County Tax: $1,016
- County Tax Freq: Annually
- Tax w/Assessment: $353,700
- Tax Amount: $7,654
- Tax Year: 2025
- Terms: Standard Sale
- Tax Total Finished Sq. Ft.: 2156
Disclosures and Reports
- Ownership: Fee Simple
Get Pre-Approved Today
Schools
Schools serving 3234 Parade St
School District:West Shore School District
| Name | Grades | Distance |
|---|---|---|
Rossmoyne El School 1225 Rossmoyne Road, Mechanicsburg, PA 17055 | 3-5 | 0.5 mi |
Allen Middle School 4225 Gettysburg Road, Camp Hill, PA 17011 | 6-8 | 1.4 mi |
Cedar Cliff High School 1301 Carlisle Road, Camp Hill, PA 17011 | 9-12 | 3.6 mi |
Disclaimer:
School attendance boundaries provided by ATTOM Data Solutions and are for reference only. Contact the school directly to verify enrollment eligibility.
Price & Sales History for 3234 Parade St
Date
Details
Price
Change
Source
6/03/2026
Sold
$404,995
—
MLS
5/01/2026
Price Reduced
$404,995
-5.38%
MLS
4/15/2026
Listed
$428,000
—
MLS
Disclaimer: Historical sales information is derived from public records provided by the county offices. Information is not guaranteed and should be independently verified.
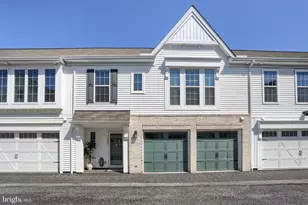
3234 Parade Street, Mechanicsburg, PA 17055 (MLS# PACB2052682) is a Townhouse property that was sold at $404,995 on June 03, 2026. This property was sold by Franziska "Fran" Valerio from our Camp Hill Office.Want to learn more about 3234 Parade Street? Do you have questions about finding other Townhouse real estate for sale in Mechanicsburg? You can browse all Mechanicsburg real estate or contact a Coldwell Banker agent to request more information.