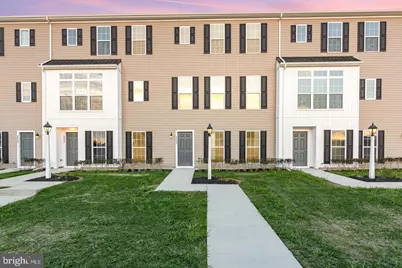
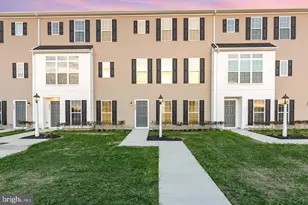
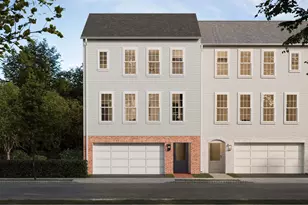
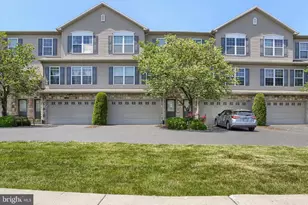
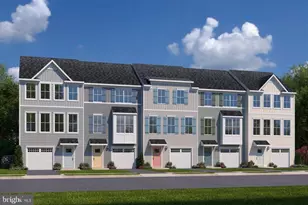
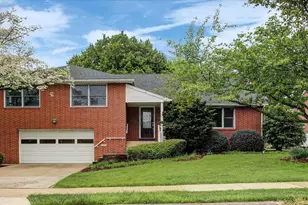
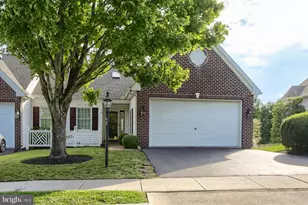
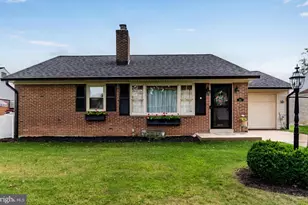
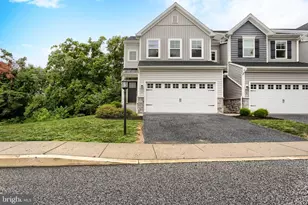
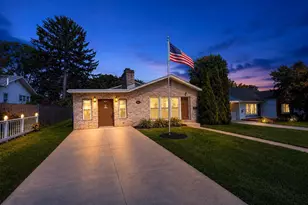
Full Property Details for 3242 Parade St
General
- Sold For: $340,000
- HOA FEE: $118/month
- Taxes: $6,245 (2025)
- Status: Closed
- Type: Townhouse
- Source: BrightMLSPhilly
- MLS ID: PACB2049768
- Added to Site: 247 day(s) ago
Interior
- Flooring: Carpet, Laminate Plank
Rooms
- Total Bathrooms: 3
- Full Bathrooms: 2
- Half Bathrooms: 1
- Upper 2 - Full Baths: 2
- Upper Floor Baths: 3
- Upper - Full Baths: 2
- Upper - 1/2 Baths: 1
- Total Bedrooms: 3
- Bedrooms Upper: 3
- Bedrooms-Up2: 3
Additional Information
- Shared Amenities: Exercise Room, Jog/Walk Path, Bike Trail, Common Grounds, Pool - Outdoor
- Shared Pool: Yes
- Pool: Yes
- Security/Safety: Smoke Detector, Carbon Monoxide Detector(s)
Exterior
- Exterior Features: Exterior Lighting, Sidewalks
Parking
- Garage: Yes
- Garage Spaces: 2
- Total Spaces: 2
- Parking Type: Attached Garage, On Street
- Garage Description: Garage - Rear Entry
Location
- Area: Lower Allen Twp (14413)
- Municipality: LOWER ALLEN TWP
- County: CUMBERLAND
- Subdivision: ARCONA
- Cross Streets: Eckford Pk
- Driving Directions: Continue on US-15 S for about 6 miles. Take the Rossmoyne Rd exit. Turn L on to Rossmoyne Rd/Wesley Dr and continue for about 1 mile. Turn R on to Wayland Rd. Turn right onto Eckford Pk, then left onto Parade St. House will be on your right.
School Information
- School District: West Shore
- High School: Cedar Cliff
Community
- Association: Yes
- Assoc. Name: ARCONA WEST NEIGHBORHOOD
- Assoc. Fees Include: Lawn Maintenance, Snow Removal, Pool(s), Health Club
Heating & Cooling
- Central air: Yes
- Cooling Type: Central A/C
- Cooling Fuel: Electric
- Heating Type: Forced Air
- Heating Fuel: Natural Gas
- Water Heater: Electric
Utilities
- Sewer: Public Sewer
- Water: Public
- Utility Description: Cable TV Available
Structural Information
- Architectural Style: Contemporary
- Structure Type: Interior Row/Townhouse
- Builder: Charter Homes & Neighborhoods
- Construction: Stick Built
- Foundation: Slab
- Roof: Asphalt
- Entry Floor Number: 1
- Stories Description: Main, Upper 1, Upper 2
- Square Feet: 2,002
- Sq. Ft. Source: Assessor
- Living Area: 2,002 Sq. Ft.
- Finished Above Grnd: 2,002 Sq. Ft.
- Year Built: 2023
- Year Built Source: Assessor
Unit Information
Lot Features
- Lot Size (Acres): 0.03
- Lot Size (Sq. Ft.): 1,307
- Lot Size Source: Assessor
- Zoning: RESIDENTIAL
- Lot Description: Cleared, Landscaping
Financial Considerations
- Price Per Sq. Ft.: $174.83
- Association Fee: $118
- Assoc Fee Freq.: Monthly
- Assessment Year: 2025
- School Tax: $4,261
- City/TownTax: $1,154
- City/TownTax Freq: Annually
- County Tax: $829
- County Tax Freq: Annually
- Tax w/Assessment: $288,600
- Tax Amount: $6,245
- Tax Year: 2025
- Terms: Standard Sale
- Tax Total Finished Sq. Ft.: 2002
Disclosures and Reports
Listed by BrokersRealty.com, Divyang Patel
Sold by Cavalry Realty LLC, sambasiva Nimmagadda