
This is a carousel with tiles that activate property listing cards. Use the previous and next buttons to navigate.
1/1
$599,900
This is a carousel with tiles that activate property listing cards. Use the previous and next buttons to navigate.
1/1
Property Description
Welcome to this beautiful home in the highly sought-after Meadowview Estates! Ideally located near two community parks featuring walking trails, playgrounds, sports courts, and athletic fields, with schools conveniently within walking distance, this home offers the perfect blend of comfort, convenience, and recreation. Curb appeal abounds with a new front porch and entry door that warmly welcome you inside. The spacious main level offers exceptional flexibility and includes a living room or home office, formal dining room, inviting family room with gas fireplace, bright sunroom, updated kitchen, laundry room, and a convenient half bath. Step outside to your own backyard retreat featuring a large heated gunite pool with all new pool equipment and a recently refinished gunite surface, making it the perfect place to relax or entertain. Additional updates include a newer roof and HVAC system for added peace of mind. An oversized garage provides ample space for vehicles, storage, or hobbies. Upstairs, you'll find four generously sized bedrooms, including a spacious primary suite featuring a remodeled shower and custom California Closet. An updated hall bath serves the additional 3 bedrooms. The finished lower level is designed for entertaining, complete with a large-screen theater area and surround sound system. Additional features include central vacuum, a cedar closet, whole-house water softener, and an additional half bath. Don't miss this exceptional opportunity to own a beautifully maintained home in one of the area's most desirable neighborhoods!
Full Property Details
Full Property Details for 341 E Meadow Dr
General
- Sold For: $599,900
- Taxes: $9,411 (2026)
- Status: Closed
- Type: Single Family
- Source: BrightMLSPhilly
- MLS ID: PACB2057340
- Added to Site: 52 day(s) ago
Interior
- Fireplace: Yes
- Number of Fireplaces: 1
- Fireplace(s): Brick, Gas/Propane
- Flooring: Ceramic Tile, Hardwood, Carpet
Rooms
Bathrooms
- Total Bathrooms: 4
- Full Bathrooms: 2
- Half Bathrooms: 2
- Upper Floor Baths: 2
- Upper - Full Baths: 2
- Main Floor Baths: 1
- Main - 1/2 Baths: 1
- Lower Floor Baths: 1
- Lower - 1/2 Baths: 1
Bedrooms
- Total Bedrooms: 4
- Bedrooms Upper: 4
Additional Information
- Pool: Yes
- Private Pool: Yes
- Pool Description: Gunite, Heated, In Ground
Parking
- Garage: Yes
- Garage Spaces: 2
- Total Spaces: 6
- Parking Features: Concrete Driveway
- Parking Type: Attached Garage, Off Street
- Garage Description: Garage - Front Entry
Location
- Area: Upper Allen Twp (14442)
- Municipality: UPPER ALLEN TWP
- County: CUMBERLAND
- Subdivision: MEADOWVIEW ESTATES
- Driving Directions: From Fisher Rd tun onto E Meadow Dr. Home on right
School Information
- School District: Mechanicsburg Area
- High School: Mechanicsburg Area
Heating & Cooling
- Central air: Yes
- Cooling Type: Central A/C
- Cooling Fuel: Electric
- Heating Type: Forced Air
- Heating Fuel: Natural Gas
- Water Heater: Natural Gas
Utilities
- Sewer: Public Sewer
- Water: Public
Structural Information
- Architectural Style: Traditional, Transitional
- Structure Type: Detached
- Construction: Brick, Vinyl Siding
- Basement: Yes
- Basement Desc.: Fully Finished
- Foundation: Active Radon Mitigation, Concrete Perimeter
- Roof: Architectural Shingle
- Stories Description: Lower 1, Main, Upper 1
- Square Feet: 3,912
- Sq. Ft. Source: Estimated
- Living Area: 3,912 Sq. Ft.
- Finished Above Grnd: 3,168 Sq. Ft.
- Finished Below Grnd: 744 Sq. Ft.
- Year Built: 1990
- Year Built Source: Estimated
- Property Condition: Excellent
Unit Information
Unit 1
- Bathrooms-Lower: 1
Additional Structures
- Other Structures: Gazebo
Lot Features
- Lot Size (Acres): 0.32
- Lot Size (Sq. Ft.): 13,939
- Lot Size Source: Estimated
- Zoning: RESIDENTIAL
Financial Considerations
- Price Per Sq. Ft.: $189.36
- Assessment Year: 2026
- Tax w/Assessment: $402,100
- Tax Amount: $9,411
- Tax Year: 2026
- Terms: Standard Sale
Disclosures and Reports
- Ownership: Fee Simple
- Inclusions: washer, dryer, refrigerator, gazebo, projector, screen & surround sound equipment, all pool equipment, range oven
Get Pre-Approved Today
Schools
Schools serving 341 E Meadow Dr
School District:Mechanicsburg Area School District
| Name | Grades | Distance |
|---|---|---|
Shepherdstown El School 1849 South York Street, Mechanicsburg, PA 17055 | 1-3 | 0.4 mi |
Elmwood El School 100 East Elmwood Avenue, Mechanicsburg, PA 17055 | 4-5 | 2.2 mi |
Kindergarten Center At Filbert St 600 Norway Street, Mechanicsburg, PA 17055 | K- | 2.4 mi |
Mechanicsburg Middle School 1750 South Market Street, Mechanicsburg, PA 17055 | 6-8 | 0.7 mi |
Mechanicsburg Area Senior High School 500 South Broad Street, Mechanicsburg, PA 17055 | 9-12 | 2.2 mi |
Disclaimer:
School attendance boundaries provided by ATTOM Data Solutions and are for reference only. Contact the school directly to verify enrollment eligibility.
Price & Sales History for 341 E Meadow Dr
Date
Details
Price
Change
Source
9/16/2026
Sold
$599,900
—
MLS
8/20/2026
Listed
$599,900
—
MLS
Disclaimer: Historical sales information is derived from public records provided by the county offices. Information is not guaranteed and should be independently verified.
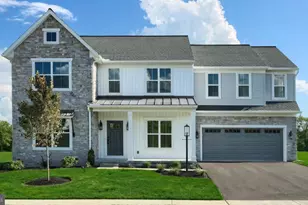
341 E Meadow Drive, Mechanicsburg, PA 17055 (MLS# PACB2057340) is a Single Family property that was sold at $599,900 on September 16, 2026. This property was listed by Rebecca "Becky" Todd from our Camp Hill Office.Want to learn more about 341 E Meadow Drive? Do you have questions about finding other Single Family real estate for sale in Mechanicsburg? You can browse all Mechanicsburg real estate or contact a Coldwell Banker agent to request more information.