
This is a carousel with tiles that activate property listing cards. Use the previous and next buttons to navigate.
1/1
$1,000,000
This is a carousel with tiles that activate property listing cards. Use the previous and next buttons to navigate.
1/1
Property Description
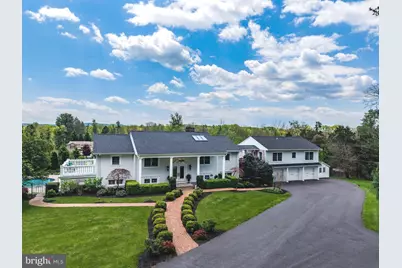
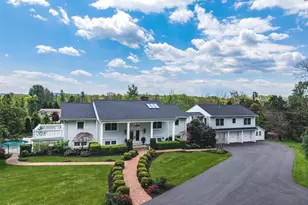
Through the gates, tucked away at the end of a long driveway on a picturesque and private 2.64-acre lot, this immaculate home has been thoughtfully updated and remodeled with premium finishes throughout and showcases exceptional attention to detail, including new Hardie Plank siding, grand entrance columns, new HVAC systems for both floors, new windows, and a new roof, gutters, and downspouts-delivering both beauty and peace of mind. Adjacent to a 26-acre park preserve with scenic walking trails, the setting offers a rare blend of privacy and natural beauty. From the moment you arrive, both the stunning interior and resort-style grounds deliver undeniable "wow" factor. Inside, walls of windows and doors flood the home with natural light while capturing views from every angle. Both levels offer massive great rooms designed for comfortable everyday living and effortless entertaining. The main level offers two bedrooms, including a luxurious primary suite designed for comfort and privacy, featuring his and hers separate bathrooms, a cozy gas fireplace, a custom California Closet, and double French doors adorned with elegant plantation shutters that provide both privacy and light control while opening to a massive tiled balcony. The eat-in kitchen is equally impressive, showcasing Italian stone flooring, quartz countertops, new appliances, and a striking porcelain feature wall with a built-in fireplace and hand-crafted mahogany mantel. The first floor is a full walkout and offers exceptional flexibility, featuring two additional bedrooms, a fully equipped bar with a second kitchen-perfect for guests, multigenerational living, or extended entertaining. A covered walkway also leads to a private guest quarters/in-law suite complete with two bedrooms, a full bathroom, a full kitchen, and a spacious family room. Outdoors, the property transforms into a personal resort with a lighted multi-use sports court for pickleball, tennis, and basketball, a saltwater heated gunite swimming pool, a serene 15-foot koi pond with dual waterfalls, multi-level hardscape patios, and a wood-burning fire pit-perfect for entertaining or relaxing under the stars. Thoughtfully designed low-voltage lighting enhances the grounds. A three-car garage is complemented by a brand-new shed located directly adjacent to it, providing additional convenient storage. This is a one-of-a-kind property offering luxury, privacy, and lifestyle all in one extraordinary package, conveniently located near Liberty Forge Golf Course, Lower Allen Community Park, and Yellow Breeches Creek.
Full Property Details
Full Property Details for 3428 Lisburn Rd
General
- Sold For: $1,000,000
- Taxes: $11,660 (2025)
- Status: Closed
- Type: Single Family
- Source: BrightMLSPhilly
- MLS ID: PACB2053726
- Added to Site: 102 day(s) ago
Interior
- Interior Features: 2nd Kitchen, Bar, Cedar Closet(s), Ceiling Fan(s), Family Room Off Kitchen, Floor Plan - Open, Kitchen - Eat-In, Kitchen - Gourmet, Kitchen - Island, Recessed Lighting, Skylight(s), Upgraded Countertops, Walk-in Closet(s), Wood Floors
- Fireplace: Yes
- Number of Fireplaces: 3
- Fireplace(s): Wood, Gas/Propane
- Appliances: Built-In Microwave, Central Vacuum, Cooktop, Dishwasher, Oven - Double, Refrigerator
Rooms
Bathrooms
- Total Bathrooms: 4
- Full Bathrooms: 4
- Upper Floor Baths: 3
- Upper - Full Baths: 3
- Main Floor Baths: 1
- Main - Full Baths: 1
Bedrooms
- Total Bedrooms: 6
- Bedrooms Upper: 4
- Bedrooms Main & Up: 2
Additional Information
- Pool: Yes
- Private Pool: Yes
- Pool Description: Saltwater, Heated, Concrete, In Ground
Exterior
- Exterior Features: Extensive Hardscape, Exterior Lighting, Tennis Court(s), Outbuilding(s), Flood Lights, Play Area
- Porch/Patio/Deck: Balcony, Patio(s), Deck(s)
Parking
- Garage: Yes
- Garage Spaces: 3
- Total Spaces: 3
- Parking Type: Attached Garage
- Garage Description: Garage - Front Entry
Location
- Area: Lower Allen Twp (14413)
- Municipality: LOWER ALLEN TWP
- County: CUMBERLAND
- Driving Directions: 15S to Rossmoyne exit, turn left, at stop sign turn rt on Lisburn Rd, at traffic circle, continue straight on Lisburn Rd, At the next traffic circle, take the 2nd exit and stay on Lisburn Rd. Go .6 miles, home is on the right
School Information
- School District: West Shore
- High School: Cedar Cliff
Heating & Cooling
- Central air: Yes
- Cooling Type: Central A/C
- Cooling Fuel: Electric
- Heating Type: Forced Air, Baseboard - Electric, Heat Pump - Oil BackUp
- Heating Fuel: Electric, Oil, Propane - Leased
- Water Heater: Electric
Utilities
- Sewer: Public Sewer
- Water: Well
Structural Information
- Architectural Style: Traditional, Contemporary
- Structure Type: Detached
- Construction: Cement Siding, Vinyl Siding
- Foundation: Concrete Perimeter
- Windows: Skylights
- Stories Description: Main, Upper 1
- Square Feet: 5,800
- Sq. Ft. Source: Assessor
- Living Area: 5,800 Sq. Ft.
- Finished Above Grnd: 5,800 Sq. Ft.
- Year Built: 1960
- Year Built Source: Assessor
- Property Condition: Excellent
Additional Structures
- Other Structures: Shed
Lot Features
- Property View: Garden/Lawn, Trees/Woods, Scenic Vista, Panoramic
- Lot Size (Acres): 2.64
- Lot Size (Sq. Ft.): 114,998
- Lot Size Source: Assessor
- Zoning: RESIDENTIAL
- Lot Description: Level, Backs - Open Common Area
- Fencing (Description): Aluminum
Financial Considerations
- Price Per Sq. Ft.: $169.83
- Assessment Year: 2026
- School Tax: $7,955
- City/TownTax: $2,155
- City/TownTax Freq: Annually
- County Tax: $1,549
- County Tax Freq: Annually
- Tax w/Assessment: $538,800
- Tax Amount: $11,660
- Tax Year: 2025
- Terms: Standard Sale
- Tax Total Finished Sq. Ft.: 5800
Disclosures and Reports
- Ownership: Fee Simple
- Exclusions: apt refrigerator, removeable small pet fence behind the garage
- Inclusions: kitchen and bar refrigerator
- Section: 3
- Lot Number: 21
Get Pre-Approved Today
Schools
Schools serving 3428 Lisburn Rd
School District:West Shore School District
| Name | Grades | Distance |
|---|---|---|
Rossmoyne El School 1225 Rossmoyne Road, Mechanicsburg, PA 17055 | 3-5 | 1.4 mi |
Allen Middle School 4225 Gettysburg Road, Camp Hill, PA 17011 | 6-8 | 2.2 mi |
Cedar Cliff High School 1301 Carlisle Road, Camp Hill, PA 17011 | 9-12 | 3.6 mi |
Disclaimer:
School attendance boundaries provided by ATTOM Data Solutions and are for reference only. Contact the school directly to verify enrollment eligibility.
Price & Sales History for 3428 Lisburn Rd
Date
Details
Price
Change
Source
7/10/2026
Sold
$1,000,000
1.52%
MLS
5/15/2026
Listed
$985,000
—
MLS
Disclaimer: Historical sales information is derived from public records provided by the county offices. Information is not guaranteed and should be independently verified.
3428 Lisburn Road, Mechanicsburg, PA 17055 (MLS# PACB2053726) is a Single Family property that was sold at $1,000,000 on July 10, 2026. This property was listed by Debbi Loving from our Camp Hill Office.Want to learn more about 3428 Lisburn Road? Do you have questions about finding other Single Family real estate for sale in Mechanicsburg? You can browse all Mechanicsburg real estate or contact a Coldwell Banker agent to request more information.