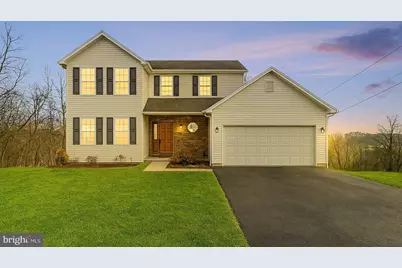
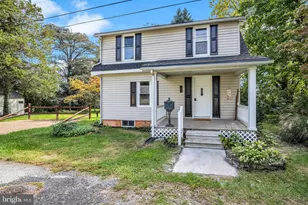
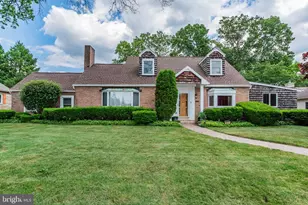
Full Property Details for 3463 Sullivan St
General
- Sold For: $430,750
- Taxes: $4,845 (2026)
- Status: Closed
- Type: Single Family
- Source: BrightMLSPhilly
- MLS ID: PACB2053570
- Added to Site: 136 day(s) ago
Interior
- Number of Rooms: 11
- Interior Features: Built-Ins, Breakfast Area, Ceiling Fan(s), Carpet, Bathroom - Tub Shower, Dining Area, Family Room Off Kitchen, Kitchen - Gourmet, Pantry, Upgraded Countertops, Walk-in Closet(s), Water Treat System, Window Treatments
- Fireplace: Yes
- Number of Fireplaces: 1
- Fireplace(s): Gas/Propane
- Appliances: Built-In Microwave, Built-In Range, Dishwasher, Disposal, Dryer - Electric, Dryer - Gas, Exhaust Fan, Oven/Range - Gas, Refrigerator, Stove, Washer, Water Heater
- Flooring: Carpet, Ceramic Tile, Hardwood, Luxury Vinyl Plank, Vinyl
Rooms
- Total Bathrooms: 3
- Full Bathrooms: 2
- Half Bathrooms: 1
- Upper Floor Baths: 2
- Upper - Full Baths: 2
- Main Floor Baths: 1
- Main - 1/2 Baths: 1
- Total Bedrooms: 4
- Bedrooms Upper: 3
- Bedrooms Lower: 1
Parking
- Garage: Yes
- Garage Spaces: 2
- Total Spaces: 2
- Parking Type: Attached Garage, Driveway
- Garage Description: Garage - Front Entry
Location
- Area: East Pennsboro Twp (14409)
- Municipality: EAST PENNSBORO TWP
- County: CUMBERLAND
- Subdivision: HICKORY RIDGE
- Driving Directions: Follow US-15 N and turn left on to Country Club Road Continue on Country Club Road and then make a left onto Oyster Mill Rd Take a Right onto Bridge Road and then a left onto Magaro Road then a left onto Hill Road Finally turn left onto Sullivan Street and proceed to house #3463
School Information
- School District: East Pennsboro Area
- Elementary School: West Creek Hills
- Middle School: East Pennsboro Area
- High School: East Pennsboro Area Shs
Heating & Cooling
- Central air: Yes
- Cooling Type: Central A/C
- Cooling Fuel: Electric
- Heating Type: Forced Air
- Heating Fuel: Natural Gas
- Water Heater: Natural Gas
Utilities
- Sewer: Public Sewer
- Water: Public
Structural Information
- Architectural Style: Traditional
- Structure Type: Detached
- Construction: Stick Built
- Basement: Yes
- Basement Desc.: Daylight, Full, Fully Finished, Heated, Walkout Level
- Foundation: Concrete Perimeter
- Roof: Asphalt
- Walls/Ceilings: Dry Wall
- Entry Floor Number: 1
- Stories Description: Lower 1, Main, Upper 1
- Square Feet: 2,423
- Sq. Ft. Source: Estimated
- Living Area: 2,198 Sq. Ft.
- Finished Above Grnd: 1,648 Sq. Ft.
- Finished Below Grnd: 550 Sq. Ft.
- Year Built: 2006
- Year Built Source: Estimated
- Property Condition: Very Good
Unit Information
Lot Features
- Lot Size (Acres): 0.47
- Lot Size (Sq. Ft.): 20,473
- Lot Size Source: Estimated
- Zoning: RESIDENTIAL
Financial Considerations
- Price Per Sq. Ft.: $245.75
- Assessment Year: 2026
- School Tax: $3,499
- County Tax: $662
- County Tax Freq: Annually
- Tax w/Assessment: $230,600
- Tax Amount: $4,845
- Tax Year: 2026
- Terms: Standard Sale
- Tax Total Finished Sq. Ft.: 1648
Disclosures and Reports
- Ownership: Fee Simple
- Exclusions: Murphy bed mattress and metal shelving rack in unfinished basement All Bedroom curtains - Curtain rods will stay with house
- Inclusions: Basement Bedroom Murphy bed and two (2) matching shelving units (Murphy bed mattress not included) All shelving in unfinished Basement storage except metal shelving unit, ring doorbell, garage door openers, shade/blinds Water softener, ceiling fans and all appliances: washer/dryer, refrigerator, dishwasher, stove, microwave
- Lot Number: 12
Listed by Keller Williams of Central PA, Rebecca Jean Brown
Sold by RE/MAX Realty Associates, Melanie Fox