This is a carousel with tiles that activate property listing cards. Use the previous and next buttons to navigate.
1/1
$395,000
This is a carousel with tiles that activate property listing cards. Use the previous and next buttons to navigate.
1/1
Property Description
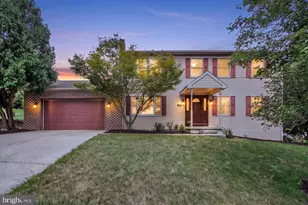
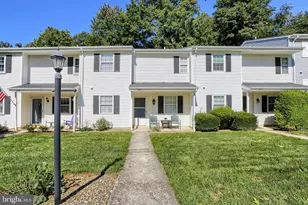
Welcome to this beautifully maintained home in the sought-after Laurel Hills neighborhood of Mechanicsburg! Ideally located near major roadways, shopping, restaurants and parks, this move-in ready property offers updates in all the right places. Step inside to a spacious family room featuring a charming brick fireplace-perfect for cozy movie or game nights and gathering with loved ones. Just beyond the newer Andersen sliding glass door, you'll find a private deck, an ideal spot to enjoy your morning coffee or unwind after a long day. The kitchen has been thoughtfully updated with new flooring and a dishwasher, offering flexibility for casual dining or hosting larger meals in the adjacent dining room. An additional living room provides even more space for relaxing or entertaining guests. A convenient laundry area and half bath complete the main level. Upstairs, you'll find four generously sized bedrooms, including a primary suite with a walk-in closet and private ensuite bath. A spacious hall bathroom serves the remaining bedrooms. The home features all new carpeting, along with updated luxury vinyl plank flooring in the kitchen and upstairs bathrooms. Looking for more space? The unfinished basement offers endless possibilities-create a home gym, office, rec room, or simply use as extra storage. This home has been maintained throughout the years with various updates, including newer roof for peace of mind. With updates in all the right places, this inviting home is ready for its next owners to move in and make it their own!
Full Property Details
Full Property Details for 3500 Ada Dr
General
- Sold For: $395,000
- Taxes: $5,378 (2026)
- Status: Closed
- Type: Single Family
- Source: BrightMLSPhilly
- MLS ID: PACB2057210
- Added to Site: 18 day(s) ago
Interior
- Rooms/Areas: Living Room, Dining Room, Primary Bedroom, Bedroom 2, Bedroom 3, Bedroom 4, Kitchen, Family Room, Primary Bathroom, Full Bath
- Fireplace: Yes
- Number of Fireplaces: 1
- Appliances: Dishwasher, Disposal, Oven/Range - Electric
Rooms
Bathrooms
- Total Bathrooms: 3
- Full Bathrooms: 2
- Half Bathrooms: 1
- Upper Floor Baths: 2
- Upper - Full Baths: 2
- Main Floor Baths: 1
- Main - 1/2 Baths: 1
Bedrooms
- Total Bedrooms: 4
- Bedrooms Upper: 4
Exterior
- Exterior Features: Sidewalks, Street Lights
- Porch/Patio/Deck: Deck(s), Porch(es)
Parking
- Garage: Yes
- Garage Spaces: 2
- Total Spaces: 2
- Parking Type: Attached Garage
- Garage Description: Garage - Front Entry
Location
- Area: East Pennsboro Twp (14409)
- Municipality: EAST PENNSBORO TWP
- County: CUMBERLAND
- Subdivision: LAUREL HILLS
- Driving Directions: Orrs Bridge Rd to Golf View Rd, R/Beech Run, R/Acri, R/Ada to home on Right
- Direction Faces: Southeast
School Information
- School District: East Pennsboro Area
- High School: East Pennsboro Area Shs
Heating & Cooling
- Central air: Yes
- Cooling Type: Central A/C
- Cooling Fuel: Electric
- Heating Type: Heat Pump(s), Forced Air
- Heating Fuel: Electric
- Water Heater: Electric
Utilities
- Sewer: Public Sewer
- Water: Public
Structural Information
- Architectural Style: Traditional
- Structure Type: Detached
- Construction: Vinyl Siding, Stick Built
- Basement: Yes
- Basement Desc.: Full, Unfinished
- Foundation: Concrete Perimeter
- Roof: Composite
- Stories Description: Main, Upper 1
- Square Feet: 3,382
- Sq. Ft. Source: Estimated
- Living Area: 2,290 Sq. Ft.
- Finished Above Grnd: 2,290 Sq. Ft.
- Year Built: 1988
- Year Built Source: Assessor
Lot Features
- Lot Size (Acres): 0.25
- Lot Size (Sq. Ft.): 10,890
- Lot Size Source: Estimated
- Zoning: RESIDENTIAL
- Lot Description: Corner
Financial Considerations
- Price Per Sq. Ft.: $172.49
- Assessment Year: 2026
- School Tax: $3,931
- City/TownTax: $733
- City/TownTax Freq: Annually
- County Tax: $712
- County Tax Freq: Annually
- Tax w/Assessment: $247,900
- Tax Amount: $5,378
- Tax Year: 2026
- Terms: Standard Sale
- Tax Total Finished Sq. Ft.: 2290
Disclosures and Reports
- Ownership: Fee Simple
- Section: 3
- Lot Number: 170
Listed by Joy Daniels Real Estate Group, Ltd, JOY DANIELS
Sold by Rsr, Realtors, Llc, ANGELA MOYER

Get Pre-Approved Today
Schools
Schools serving 3500 Ada Dr
School District:East Pennsboro Area School District
| Name | Grades | Distance |
|---|---|---|
West Creek Hills El School 400 Erford Road, Camp Hill, PA 17011 | K-4 | 1.3 mi |
East Pennsboro Area Middle School 529 Panther Parkway, Enola, PA 17025 | 5-8 | 2.5 mi |
East Pennsboro Area Senior High School 425 West Shady Lane, Enola, PA 17025 | 9-12 | 2.3 mi |
Disclaimer:
School attendance boundaries provided by ATTOM Data Solutions and are for reference only. Contact the school directly to verify enrollment eligibility.
Price & Sales History for 3500 Ada Dr
Date
Details
Price
Change
Source
8/20/2026
Sold
$395,000
—
MLS
8/07/2026
Listed
$395,000
—
MLS
Disclaimer: Historical sales information is derived from public records provided by the county offices. Information is not guaranteed and should be independently verified.
3500 Ada Drive, Mechanicsburg, PA 17050 (MLS# PACB2057210) is a Single Family property that was sold at $395,000 on August 20, 2026. Want to learn more about 3500 Ada Drive? Do you have questions about finding other Single Family real estate for sale in Mechanicsburg? You can browse all Mechanicsburg real estate or contact a Coldwell Banker agent to request more information.