This is a carousel with tiles that activate property listing cards. Use the previous and next buttons to navigate.
1/1
$393,000
This is a carousel with tiles that activate property listing cards. Use the previous and next buttons to navigate.
1/1
Property Description
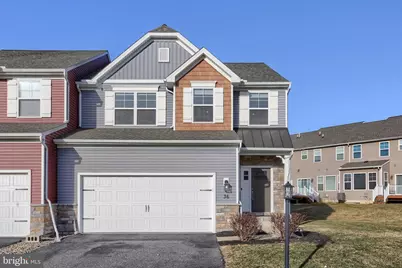
This beautifully designed townhome offers space, style, and easy living in a desirable Mechanicsburg location. Built in 2018, the home blends modern finishes with a smart, functional layout that truly lives large. The main level features an open concept design ideal for both everyday living and entertaining. The kitchen is the heart of the home, offering generous cabinetry, ample counter space, and a seamless flow into the dining and living areas. Natural light fills the space, creating a warm and welcoming atmosphere. Upstairs, the spacious primary suite provides a comfortable retreat with a private bath and excellent closet space. Additional bedrooms are well-sized and flexible, perfect for guests, a home office, or a creative space. The lower level includes a partially finished basement, offering valuable bonus space for a family room, gym, or media area, along with a full bathroom and additional storage. A two-car garage adds everyday ease and practicality. Set on a cul-de-sac, this home offers a balance of privacy and convenience with quick access to shopping, dining, and major commuter routes. Ideal for buyers seeking move-in-ready living with room to spread out and the benefits of low-maintenance living. Additional standard closing documentation may be required and will be prepared by the settlement company. Please contact your agent with any questions prior to submitting an offer.
Full Property Details
Full Property Details for 36 Simon Ct
General
- Sold For: $393,000
- HOA FEE: $125/month
- Taxes: $4,637 (2025)
- Status: Closed
- Type: Townhouse
- Source: BrightMLSPhilly
- MLS ID: PACB2050174
- Added to Site: 144 day(s) ago
Rooms
Bathrooms
- Total Bathrooms: 4
- Full Bathrooms: 3
- Half Bathrooms: 1
- Upper Floor Baths: 2
- Upper - Full Baths: 2
- Main Floor Baths: 1
- Main - 1/2 Baths: 1
- Lower Floor Baths: 1
- Lower - Full Baths: 1
Bedrooms
- Total Bedrooms: 3
- Bedrooms Upper: 3
Additional Information
- Shared Amenities: Jog/Walk Path
Parking
- Garage: Yes
- Garage Spaces: 2
- Total Spaces: 2
- Parking Type: Attached Garage, Driveway
- Garage Description: Garage - Front Entry
Location
- Area: Silver Spring Twp (14438)
- Municipality: SILVER SPRING TWP
- County: CUMBERLAND
- Subdivision: EAGLES CROSSING
- Driving Directions: From US-11 N, turn right onto Rich Valley Rd, turn right onto Simon Ct to 36 Simon Court
School Information
- School District: Cumberland Valley
- Middle School: Eagle View
- High School: Cumberland Valley
Community
- Association: Yes
- Assoc. Name: EAGLES CROSSING
Heating & Cooling
- Central air: Yes
- Cooling Type: Central A/C
- Cooling Fuel: Electric
- Heating Type: Forced Air
- Heating Fuel: Natural Gas
- Water Heater: Natural Gas
Utilities
- Sewer: Public Sewer
- Water: Public
Structural Information
- Architectural Style: Transitional
- Structure Type: End of Row/Townhouse
- Construction: Frame
- Basement: Yes
- Basement Desc.: Partially Finished, Poured Concrete
- Foundation: Passive Radon Mitigation
- Stories Description: Lower 1, Main, Upper 1
- Square Feet: 2,882
- Sq. Ft. Source: Estimated
- Living Area: 2,882 Sq. Ft.
- Finished Above Grnd: 2,108 Sq. Ft.
- Finished Below Grnd: 774 Sq. Ft.
- Year Built: 2018
- Year Built Source: Assessor
Unit Information
Unit 1
- Bathrooms-Lower: 1
Lot Features
- Lot Size Source: Assessor
- Zoning: RESIDENTIAL
Financial Considerations
- Price Per Sq. Ft.: $185.01
- Association Fee: $125
- Assoc Fee Freq.: Monthly
- Assessment Year: 2025
- School Tax: $3,469
- City/TownTax: $364
- City/TownTax Freq: Annually
- County Tax: $803
- County Tax Freq: Annually
- Tax w/Assessment: $279,500
- Tax Amount: $4,637
- Tax Year: 2025
- Terms: Standard Sale
- Tax Total Finished Sq. Ft.: 2108
Disclosures and Reports
- Ownership: Fee Simple
- Exclusions: Projector
- Inclusions: Refrigerator, Washer, and Dryer
Listed by RE/MAX Premier Services, Angie M. Miller
Sold by Prime Realty Services, Satishchandra Brahmbhatt

Get Pre-Approved Today
Schools
Schools serving 36 Simon Ct
School District:Cumberland Valley School District
| Name | Grades | Distance |
|---|---|---|
Green Ridge El School 1 Green Ridge Road, Mechanicsburg, PA 17050 | K-5 | 1.8 mi |
Eagle View Middle School 6746 Carlisle Pike, Mechanicsburg, PA 17050 | 6-8 | 0.5 mi |
Cumberland Valley High School 6746 Carlisle Pike, Mechanicsburg, PA 17050 | 9-12 | 0.5 mi |
Disclaimer:
School attendance boundaries provided by ATTOM Data Solutions and are for reference only. Contact the school directly to verify enrollment eligibility.
Price & Sales History for 36 Simon Ct
Date
Details
Price
Change
Source
6/12/2026
Sold
$393,000
0.77%
MLS
4/28/2026
Price Reduced
$390,000
-2.48%
MLS
4/06/2026
Price Reduced
$399,900
-2.44%
MLS
2/17/2026
Listed
$409,900
—
MLS
Disclaimer: Historical sales information is derived from public records provided by the county offices. Information is not guaranteed and should be independently verified.
36 Simon Court, Mechanicsburg, PA 17050 (MLS# PACB2050174) is a Townhouse property that was sold at $393,000 on June 12, 2026. Want to learn more about 36 Simon Court? Do you have questions about finding other Townhouse real estate for sale in Mechanicsburg? You can browse all Mechanicsburg real estate or contact a Coldwell Banker agent to request more information.