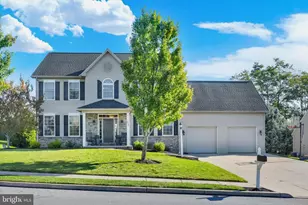
Full Property Details for 3609 Horsham Dr
General
- Sold For: $715,000
- Taxes: $5,651 (2025)
- Status: Closed
- Type: Single Family
- Source: BrightMLSPhilly
- MLS ID: PACB2056400
- Added to Site: 80 day(s) ago
Interior
- Interior Features: 2nd Kitchen, Attic, Bathroom - Soaking Tub, Bathroom - Stall Shower, Bathroom - Tub Shower, Breakfast Area, Crown Moldings, Dining Area, Wood Floors
- Fireplace: Yes
- Number of Fireplaces: 1
- Fireplace(s): Gas/Propane
Rooms
- Total Bathrooms: 4
- Full Bathrooms: 3
- Half Bathrooms: 1
- Upper Floor Baths: 2
- Upper - Full Baths: 2
- Main Floor Baths: 1
- Main - 1/2 Baths: 1
- Lower Floor Baths: 1
- Lower - Full Baths: 1
- Total Bedrooms: 5
- Bedrooms Upper: 4
- Bedrooms Lower: 1
Exterior
- Exterior Features: Exterior Lighting, Awning(s), Extensive Hardscape, Play Area, Other
Parking
- Garage: Yes
- Garage Spaces: 2
- Total Spaces: 2
- Parking Type: Attached Garage, Driveway
- Garage Description: Garage - Front Entry
Location
- Area: Hampden Twp (14410)
- Municipality: HAMPDEN TWP
- County: CUMBERLAND
- Subdivision: HAMPDEN SQUARE
- Driving Directions: Market St to Orrs Bridge Rd, R onto Golfview, R onto Horsham
School Information
- School District: Cumberland Valley
- High School: Cumberland Valley
Community
- Pets Allowed: Yes
- Pets: No Pet Restrictions
Heating & Cooling
- Central air: Yes
- Cooling Type: Central A/C
- Cooling Fuel: Electric
- Heating Type: Heat Pump(s)
- Heating Fuel: Electric
- Water Heater: Electric
Utilities
- Sewer: Public Sewer
- Water: Public
Structural Information
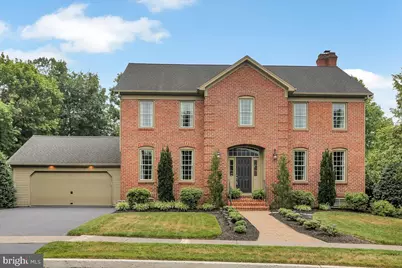
- Architectural Style: Traditional
- Structure Type: Detached
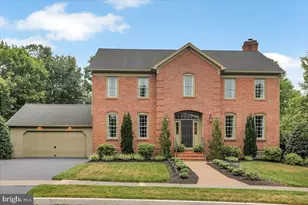
- Construction: Brick
- Basement: Yes
- Basement Desc.: Fully Finished
- Foundation: Block
- Roof: Architectural Shingle
- Stories Description: Lower 1, Main, Upper 1
- Square Feet: 4,216
- Sq. Ft. Source: Estimated
- Living Area: 4,216 Sq. Ft.
- Finished Above Grnd: 3,020 Sq. Ft.
- Finished Below Grnd: 1,196 Sq. Ft.
- Year Built: 1985
- Year Built Source: Assessor
- Property Condition: Excellent
Unit Information
- Bathrooms-Lower: 1
- Bedrooms-Lower: 1
Lot Features
- Lot Size (Acres): 0.33
- Lot Size (Sq. Ft.): 14,375
- Lot Size Source: Assessor
- Zoning: RESIDENTIAL
- Lot Description: Backs to Trees, Landscaping, Level, Private, Rear Yard, Secluded
Financial Considerations
- Price Per Sq. Ft.: $231.75
- Assessment Year: 2026
- School Tax: $4,542
- City/TownTax: $57
- City/TownTax Freq: Annually
- County Tax: $1,051
- County Tax Freq: Annually
- Tax w/Assessment: $365,900
- Tax Amount: $5,651
- Tax Year: 2025
- Terms: Standard Sale
- Tax Total Finished Sq. Ft.: 3020
Disclosures and Reports
- Ownership: Fee Simple
- Inclusions: Washers and dryers. 2 refrigerators. Fireplace Equipment
- Lot Number: 357
Listed by Howard Hanna Company-Camp Hill, SHAWN MCGEEHAN and Howard Hanna Company-Camp Hill, SUE KICHMAN
Sold by RE/MAX 1st Advantage, Morgan Tressler