
This is a carousel with tiles that activate property listing cards. Use the previous and next buttons to navigate.
1/1
$550,000
This is a carousel with tiles that activate property listing cards. Use the previous and next buttons to navigate.
1/1
Property Description
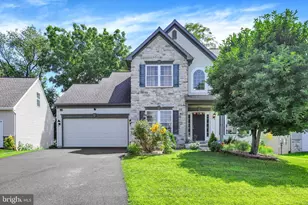
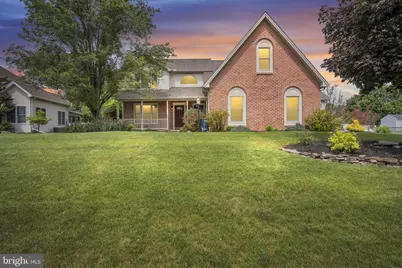
Welcome to Stonecrest, located within the highly desirable Cumberland Valley School District! This beautifully maintained traditional-style home offers exceptional space, versatility, and comfort with over 3,000 square feet of finished living space situated on a gorgeous level lot just shy of half an acre. Featuring 4 spacious bedrooms plus 2 additional bonus rooms in the finished lower level, this home also includes 3 full bathrooms and 1 half bath-perfect for growing households, guests, or flexible multigenerational living. Outside, enjoy a 3-car garage, storage shed, mature landscaping, and a lovely rear deck ideal for entertaining or relaxing outdoors. Step inside through the impressive foyer and appreciate the classic, functional layout. The main floor offers a private office/den, formal dining room, and an expansive chef-style kitchen featuring cherry cabinetry, Corian countertops, pantry space, and a large eat-in area. The kitchen flows seamlessly into the oversized family room complete with LVT flooring, a stunning brick fireplace, and a gorgeous wood mantel. Additional main-level highlights include an oversized laundry room and a convenient powder room. Upstairs, you'll find 4 generously sized bedrooms. The luxurious primary suite is truly a retreat, offering a spacious sitting area, a large walk-in closet, a second additional closet, and an en-suite bathroom featuring dual vanities, a soaking tub, and a separate shower. Three additional guest bedrooms offer plush carpeting, overhead lighting, and access to a full hall bathroom. The finished lower level provides incredible versatility with bonus living space, potential 5th and 6th bedrooms, a full bathroom, and additional storage areas. Major updates include a newer roof and a brand NEW HVAC/central air system for added peace of mind. Conveniently located near the Carlisle Pike, Interstate 83, and the PA Turnpike, this home offers easy access to shopping, dining, and commuting while still enjoying the beauty and charm of the Stonecrest community. Call today to schedule your private tour and learn more about everything this exceptional home has to offer!
Full Property Details
Full Property Details for 38 Mayberry Ln
General
- Sold For: $550,000
- Taxes: $5,663 (2026)
- Status: Closed
- Type: Single Family
- Source: BrightMLSPhilly
- MLS ID: PACB2054088
- Added to Site: 89 day(s) ago
Interior
- Rooms/Areas: Dining Room, Bedroom 2, Bedroom 3, Bedroom 4, Bedroom 5, Kitchen, Family Room, Den, Foyer, Breakfast Room, Laundry, Recreation Room, Storage Room, Bedroom 6, Bathroom 2, Bathroom 3, Primary Bathroom, Half Bath
- Interior Features: WhirlPool/HotTub, Kitchen - Eat-In, Formal/Separate Dining Room, Bathroom - Soaking Tub, Bathroom - Stall Shower, Breakfast Area, Dining Area, Family Room Off Kitchen, Floor Plan - Traditional, Kitchen - Island, Kitchen - Table Space, Pantry, Recessed Lighting, Upgraded Countertops, Walk-in Closet(s)
- Fireplace: Yes
- Number of Fireplaces: 1
- Fireplace(s): Brick, Gas/Propane, Mantel(s)
- Appliances: Oven/Range - Gas, Microwave, Disposal, Refrigerator, Dishwasher
- Flooring: Carpet, Luxury Vinyl Plank, Laminate Plank, Vinyl, Ceramic Tile
Rooms
Bathrooms
- Total Bathrooms: 4
- Full Bathrooms: 3
- Half Bathrooms: 1
- Upper Floor Baths: 2
- Upper - Full Baths: 2
- Main Floor Baths: 1
- Main - 1/2 Baths: 1
- Lower Floor Baths: 1
- Lower - Full Baths: 1
Bedrooms
- Total Bedrooms: 6
- Bedrooms Upper: 4
- Bedrooms Lower: 2
Additional Information
- Security/Safety: Smoke Detector
Exterior
- Porch/Patio/Deck: Deck(s)
Parking
- Garage: Yes
- Garage Spaces: 3
- Total Spaces: 8
- Parking Features: Asphalt Driveway
- Parking Type: Attached Garage, Driveway
- Garage Description: Garage - Side Entry, Garage Door Opener, Additional Storage Area, Oversized, Inside Access
Location
- Area: Silver Spring Twp (14438)
- Municipality: SILVER SPRING TWP
- County: CUMBERLAND
- Subdivision: STONECREST
- Driving Directions: GPS
School Information
- School District: Cumberland Valley
- High School: Cumberland Valley
Heating & Cooling
- Central air: Yes
- Cooling Type: Ceiling Fan(s), Central A/C
- Cooling Fuel: Electric
- Heating Type: Forced Air
- Heating Fuel: Natural Gas
- Water Heater: Natural Gas
Utilities
- Sewer: Public Sewer
- Water: Public
Structural Information
- Architectural Style: Traditional
- Structure Type: Detached
- Construction: Brick, Vinyl Siding, Frame
- Basement: Yes
- Basement Entrance: Yes
- Basement Desc.: Fully Finished, Full, Heated, Improved, Outside Entrance, Interior Access, Poured Concrete, Sump Pump
- Foundation: Concrete Perimeter, Permanent
- Roof: Architectural Shingle
- Walls/Ceilings: Dry Wall
- Windows: Vinyl Clad, Wood Frame
- Stories Description: Lower 1, Main, Upper 1
- Square Feet: 3,210
- Sq. Ft. Source: Estimated
- Living Area: 3,210 Sq. Ft.
- Finished Above Grnd: 2,456 Sq. Ft.
- Finished Below Grnd: 754 Sq. Ft.
- Year Built: 1996
- Year Built Source: Assessor
Unit Information
Unit 1
- Bathrooms-Lower: 1
- Bedrooms-Lower: 2
Additional Structures
- Other Structures: Shed
Lot Features
- Lot Size (Acres): 0.45
- Lot Size (Sq. Ft.): 19,602
- Lot Size Source: Assessor
- Zoning: R1
- Lot Description: Level, Cleared
Financial Considerations
- Price Per Sq. Ft.: $219.83
- Assessment Year: 2026
- School Tax: $4,236
- City/TownTax: $445
- City/TownTax Freq: Annually
- County Tax: $981
- County Tax Freq: Annually
- Tax w/Assessment: $341,300
- Tax Amount: $5,663
- Tax Year: 2026
- Terms: Standard Sale
- Tax Total Finished Sq. Ft.: 2456
Disclosures and Reports
- Ownership: Fee Simple
- Exclusions: Garage Fridge
- Inclusions: Main Kitchen Fridge, Stove, Dishwasher, Microwave, Shed, Curtain Rods, Shed
- Section: III
- Lot Number: 84
Get Pre-Approved Today
Schools
Schools serving 38 Mayberry Ln
School District:Cumberland Valley School District
| Name | Grades | Distance |
|---|---|---|
Silver Spring El School 6746 Carlisle Pike, Mechanicsburg, PA 17050 | K-5 | 2.5 mi |
Eagle View Middle School 6746 Carlisle Pike, Mechanicsburg, PA 17050 | 6-8 | 2.5 mi |
Cumberland Valley High School 6746 Carlisle Pike, Mechanicsburg, PA 17050 | 9-12 | 2.5 mi |
Disclaimer:
School attendance boundaries provided by ATTOM Data Solutions and are for reference only. Contact the school directly to verify enrollment eligibility.
Price & Sales History for 38 Mayberry Ln
Date
Details
Price
Change
Source
7/15/2026
Sold
$550,000
1.87%
MLS
5/28/2026
Listed
$539,900
—
MLS
Disclaimer: Historical sales information is derived from public records provided by the county offices. Information is not guaranteed and should be independently verified.
38 Mayberry Lane, Mechanicsburg, PA 17050 (MLS# PACB2054088) is a Single Family property that was sold at $550,000 on July 15, 2026. This property was listed by Franziska "Fran" Valerio from our Camp Hill Office.Want to learn more about 38 Mayberry Lane? Do you have questions about finding other Single Family real estate for sale in Mechanicsburg? You can browse all Mechanicsburg real estate or contact a Coldwell Banker agent to request more information.