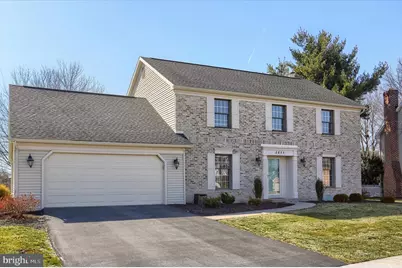
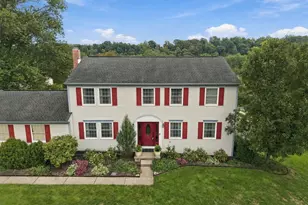
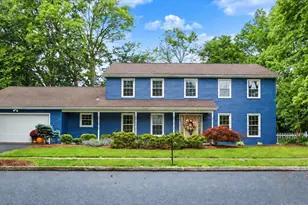
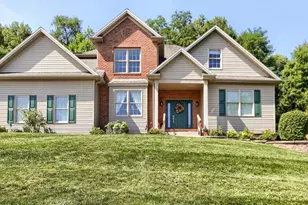
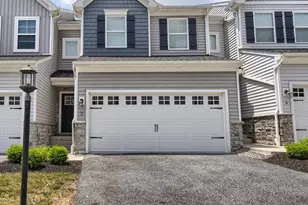
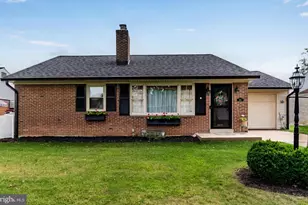
Full Property Details for 3819 Dorset Dr
General
- Sold For: $525,000
- HOA FEE: $11/month
- HOA FEE FREQ.: Annually
- Taxes: $4,597 (2026)
- Status: Closed
- Type: Single Family
- Source: BrightMLSPhilly
- MLS ID: PACB2051294
- Added to Site: 217 day(s) ago
Interior
- Number of Rooms: 15
- Rooms/Areas: Living Room, Dining Room, Primary Bedroom, Bedroom 2, Bedroom 3, Kitchen, Family Room, Bedroom 1, Sun/Florida Room, Laundry, Recreation Room, Storage Room, Bathroom 1, Bathroom 2, Half Bath
- Interior Features: Built-Ins, Family Room Off Kitchen, Kitchen - Eat-In, Kitchen - Island, Pantry, Upgraded Countertops, Wet/Dry Bar, Wood Floors, Carpet
- Fireplace: Yes
- Number of Fireplaces: 1
- Fireplace(s): Wood, Mantel(s), Brick
- Appliances: Dishwasher, Microwave, Oven/Range - Electric
- Flooring: Carpet, Hardwood, Luxury Vinyl Plank
Rooms
- Total Bathrooms: 3
- Full Bathrooms: 2
- Half Bathrooms: 1
- Upper Floor Baths: 2
- Upper - Full Baths: 2
- Main Floor Baths: 1
- Main - 1/2 Baths: 1
- Total Bedrooms: 4
- Bedrooms Upper: 4
Exterior
- Exterior Features: Extensive Hardscape
Parking
- Garage: Yes
- Garage Spaces: 2
- Total Spaces: 4
- Parking Features: Asphalt Driveway
- Parking Type: Attached Garage, Driveway, On Street
- Garage Description: Oversized, Inside Access
Location
- Area: Hampden Twp (14410)
- Municipality: HAMPDEN TWP
- County: CUMBERLAND
- Subdivision: KINGSWOOD
- Driving Directions: USE GPS
School Information
- School District: Cumberland Valley
- Elementary School: Shaull
- Middle School: Mountain View
- High School: Cumberland Valley
Community
- Association: Yes
- Assoc. Name: KINGSWOOD HOMEOWNERS ASSOCIATION
- Pets Allowed: Yes
- Pets: No Pet Restrictions
Heating & Cooling
- Central air: Yes
- Cooling Type: Central A/C
- Cooling Fuel: Electric
- Heating Type: Heat Pump - Electric BackUp
- Heating Fuel: Electric
- Water Heater: 60+ Gallon Tank, Electric
Utilities
- Sewer: Public Septic, Public Sewer
- Water: Public
Structural Information
- Architectural Style: Traditional
- Structure Type: Detached
- Construction: Brick
- Basement: Yes
- Basement Desc.: Interior Access, Partially Finished
- Foundation: Permanent, Concrete Perimeter
- Roof: Architectural Shingle
- Stories/Levels: 2
- Stories Description: Lower 1, Main, Upper 1
- Square Feet: 3,762
- Sq. Ft. Source: Estimated
- Living Area: 3,332 Sq. Ft.
- Finished Above Grnd: 2,632 Sq. Ft.
- Finished Below Grnd: 700 Sq. Ft.
- Basement Finished: 70%
- Year Built: 1989
- Year Built Source: Estimated
- Property Condition: Excellent
Lot Features
- Lot Size (Acres): 0.38
- Lot Size (Sq. Ft.): 16,553
- Lot Size Source: Estimated
- Zoning: RESIDENTIAL
- Lot Description: Level
Financial Considerations
- Price Per Sq. Ft.: $197.57
- Association Fee: $130
- Assoc Fee Freq.: Annually
- Assessment Year: 2026
- School Tax: $3,695
- County Tax: $855
- County Tax Freq: Annually
- Tax w/Assessment: $297,700
- Tax Amount: $4,597
- Tax Year: 2026
- Terms: Standard Sale
- Tax Total Finished Sq. Ft.: 2632
Disclosures and Reports
- Ownership: Fee Simple
- Inclusions: Refrigerator
- Lot Number: 145
Listed by RE/MAX Realty Associates, MARIA DAGOSTINO
Sold by Berkshire Hathaway HomeServices Homesale Realty, Sabitra Rai